
Project Templates
Time to use Revit®
like a designer
We work with creatively focused designers and architects who want to spend less time choosing and more time making – through custom Revit templates, libraries and workflows
ExploreWe make Revit systems
for design-led studios
We bring a deep understanding of what can be done in Revit – we know what makes sense for designers and what should stay under the hood.
We've seen designers jump between programs, rebuild the same things project after project, and lose creative momentum when Revit starts dictating how an idea needs to be made.
SERVICES
What we do best
Workflow Design
We've done all the boring testing. We know better ways to work in Revit.
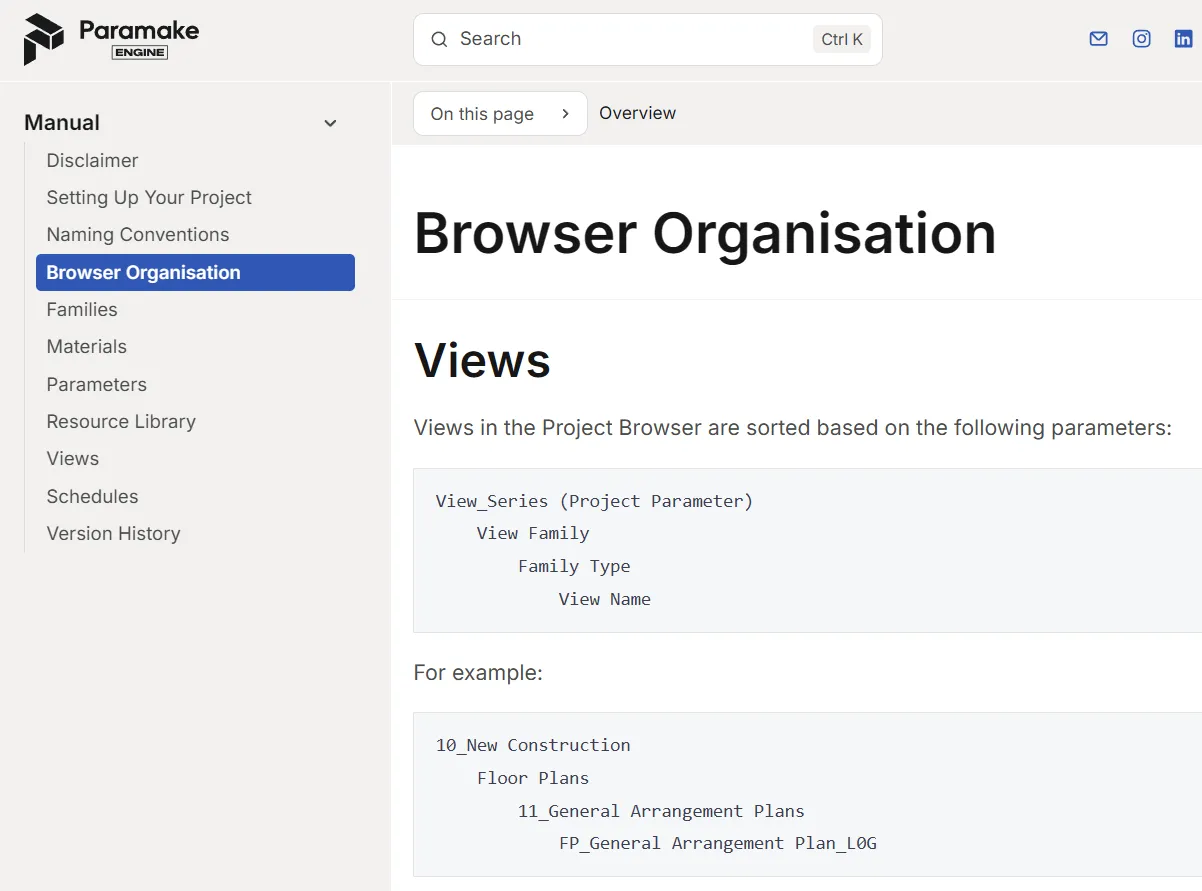
Studio Standards
A robust guide for everything your studio builds – for the team or your AI agent.
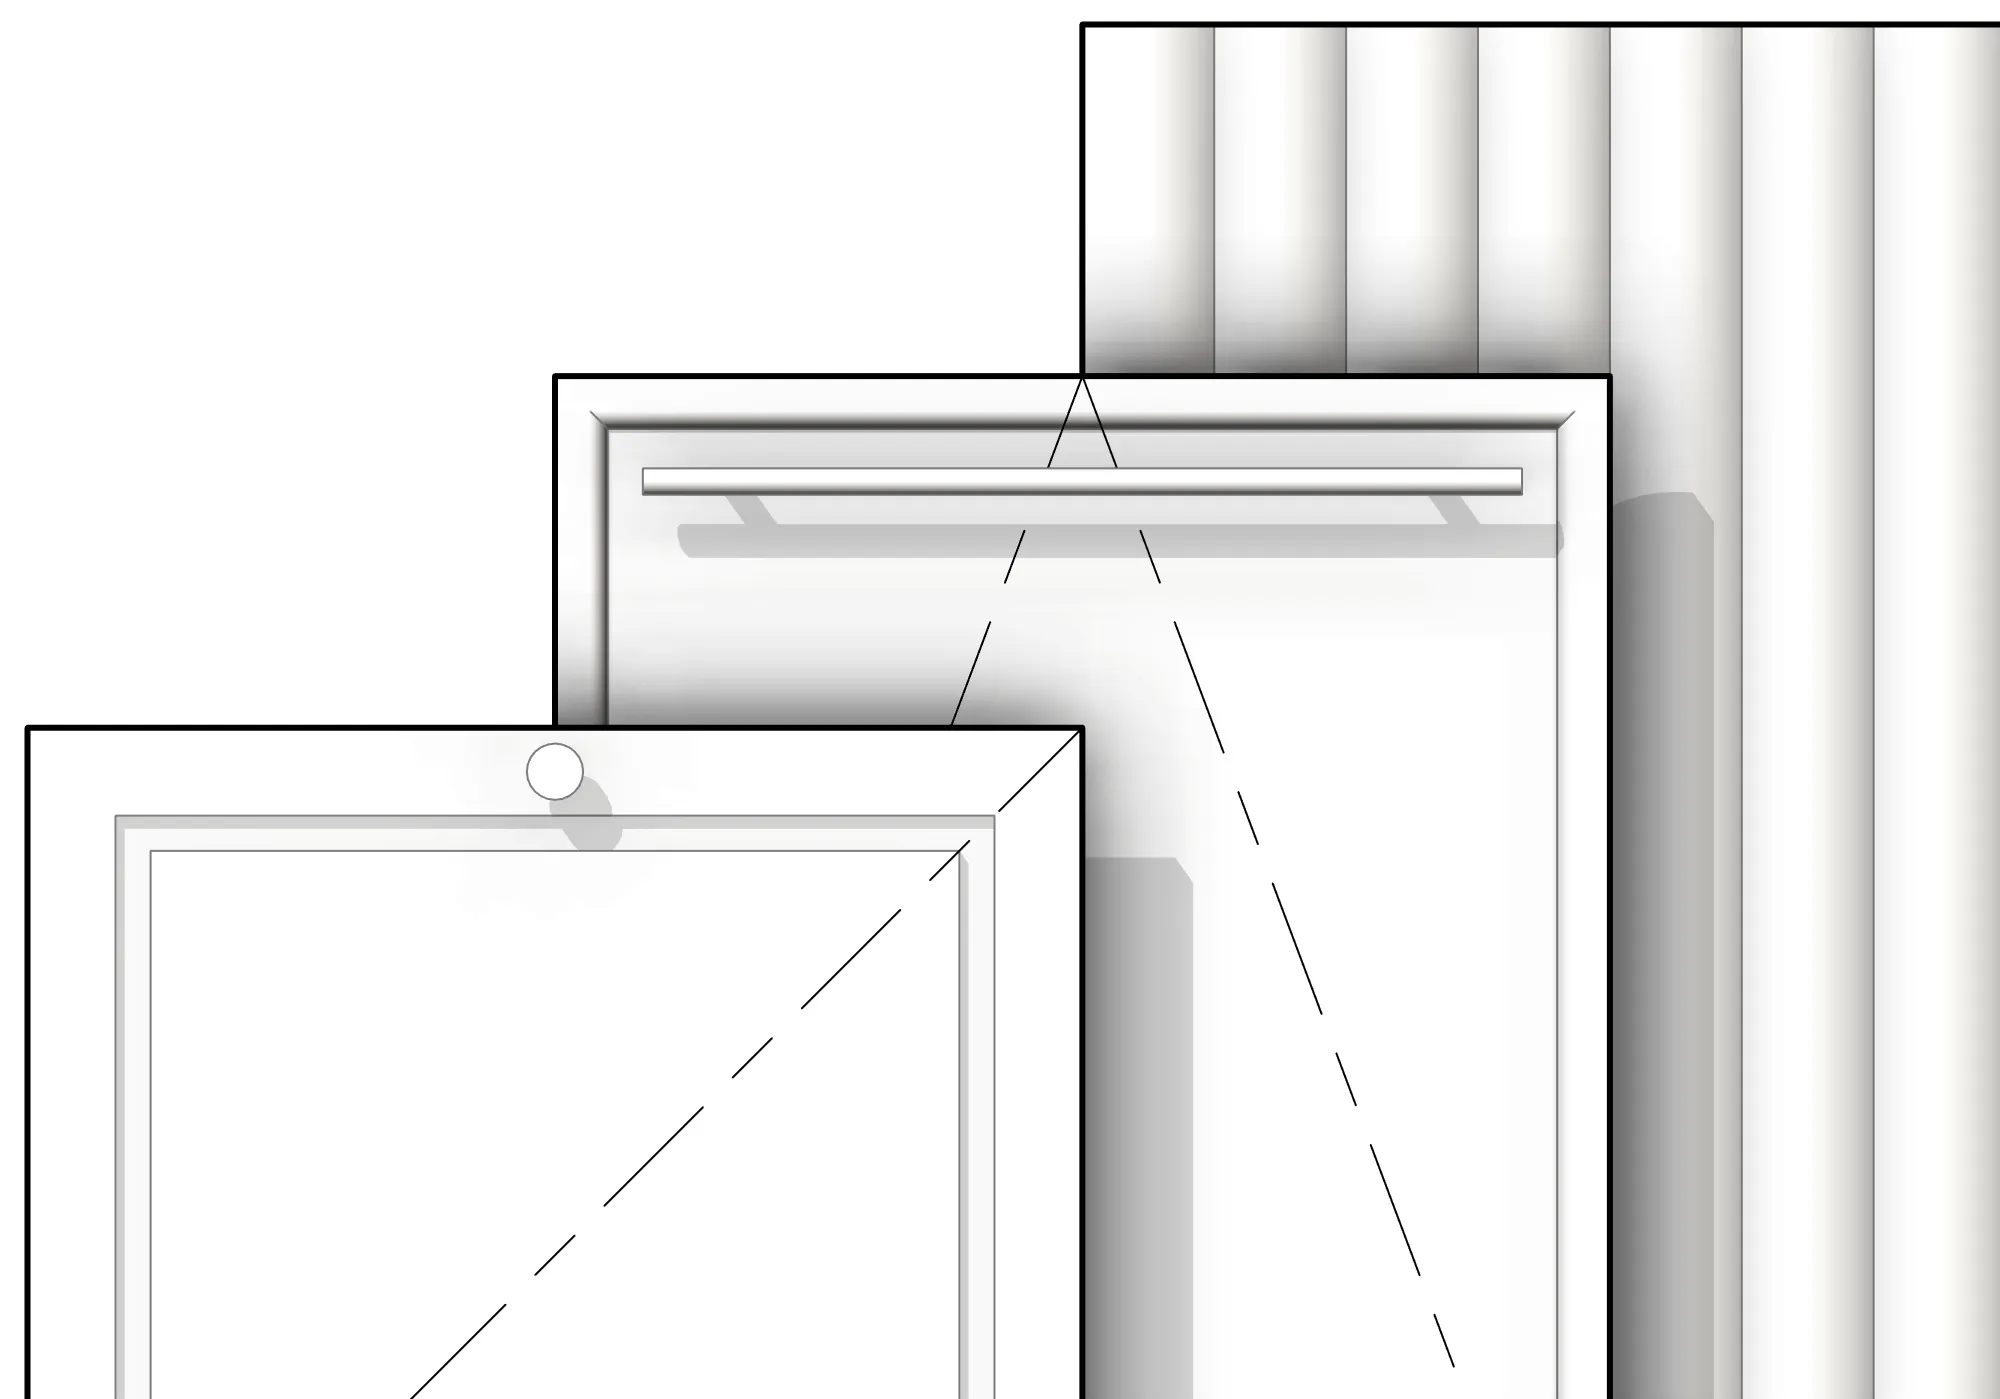
Family Libraries
Custom family libraries – made with the right strategy to scale with your projects and your team.
And the list goes on
Project Templates
Everything you need to get started. Project setup, views, graphics and documentation, ready to go.
Schedules
FF&E and Materials & Finishes schedules, fully controlled in Revit and designed to look good.
Australian Standards
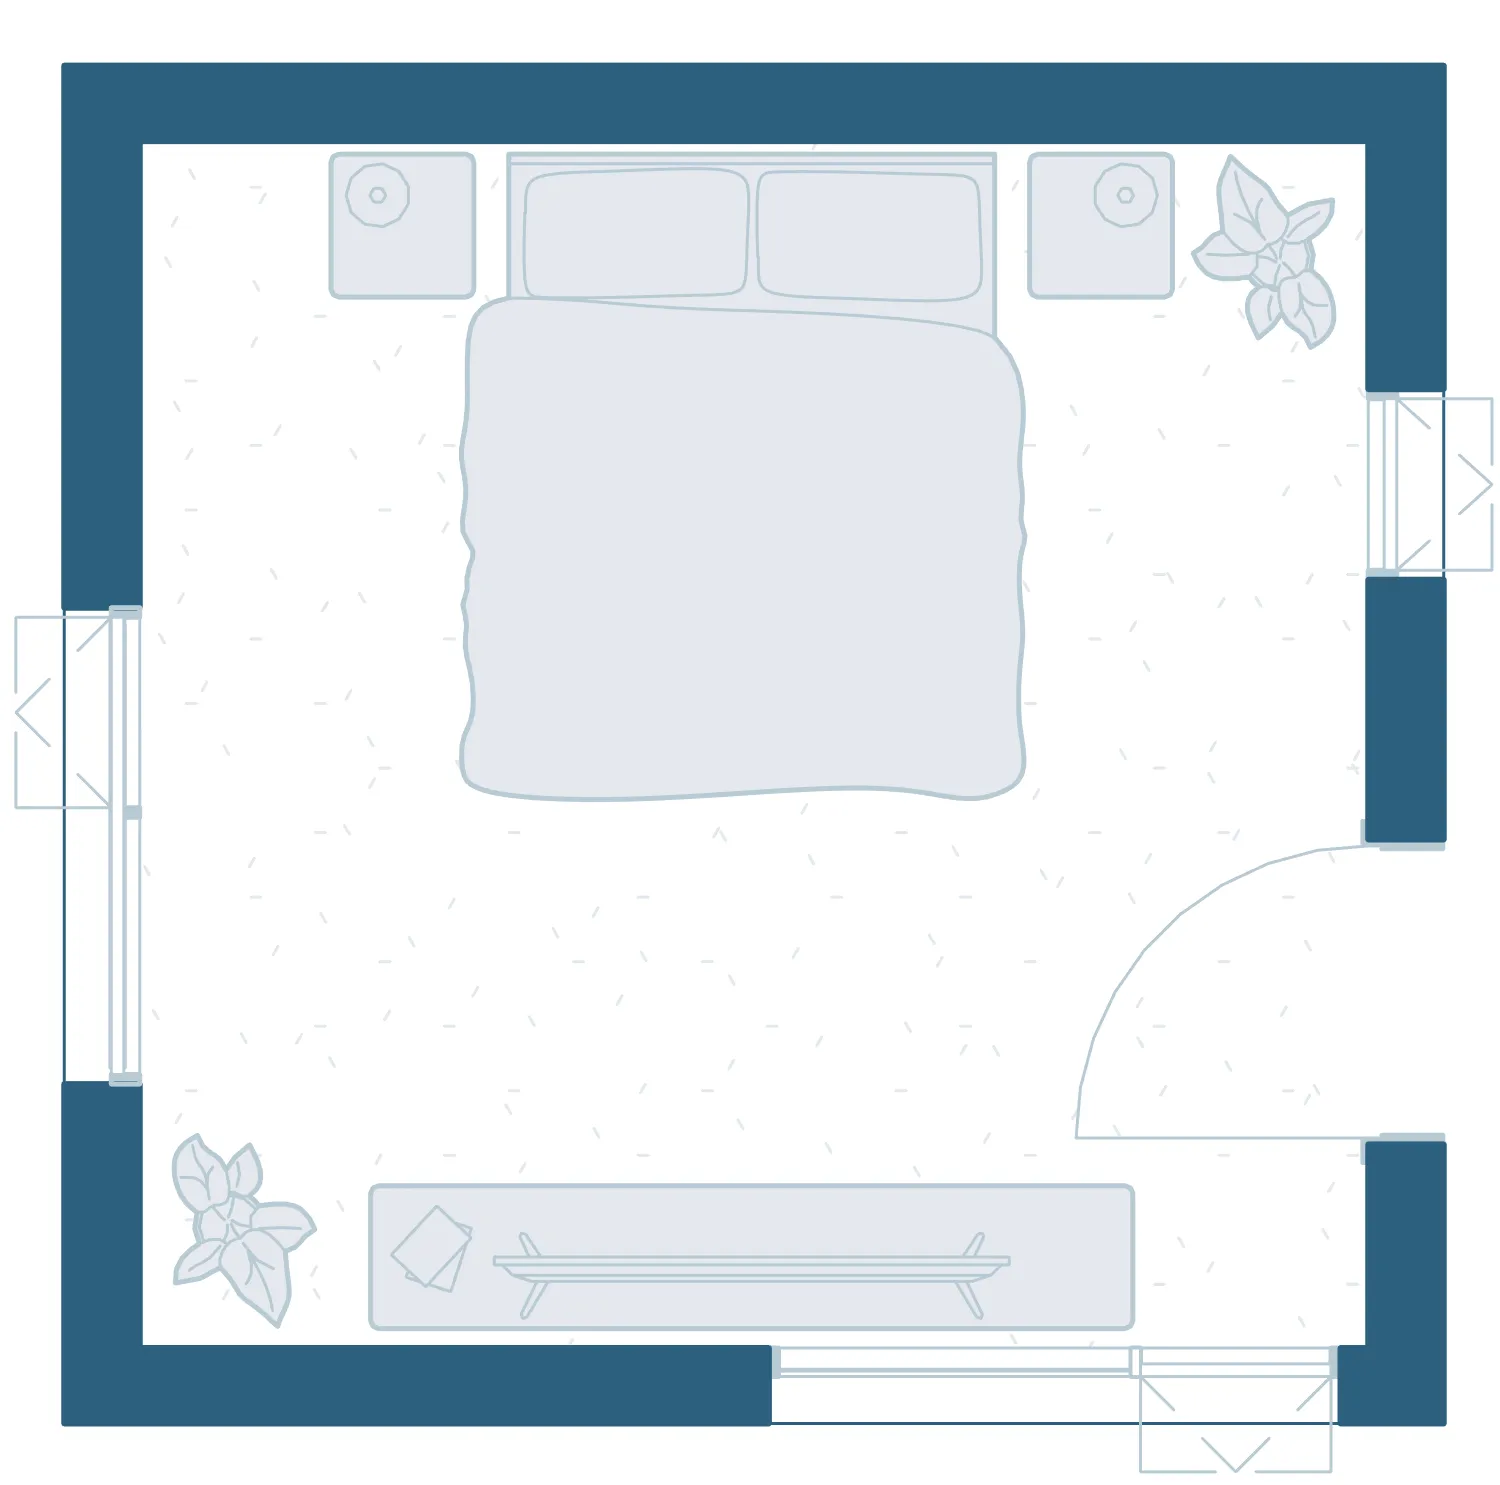
Families and views to help check compliance. Door clearances, turning bays, tooltips and more.
Family Libraries
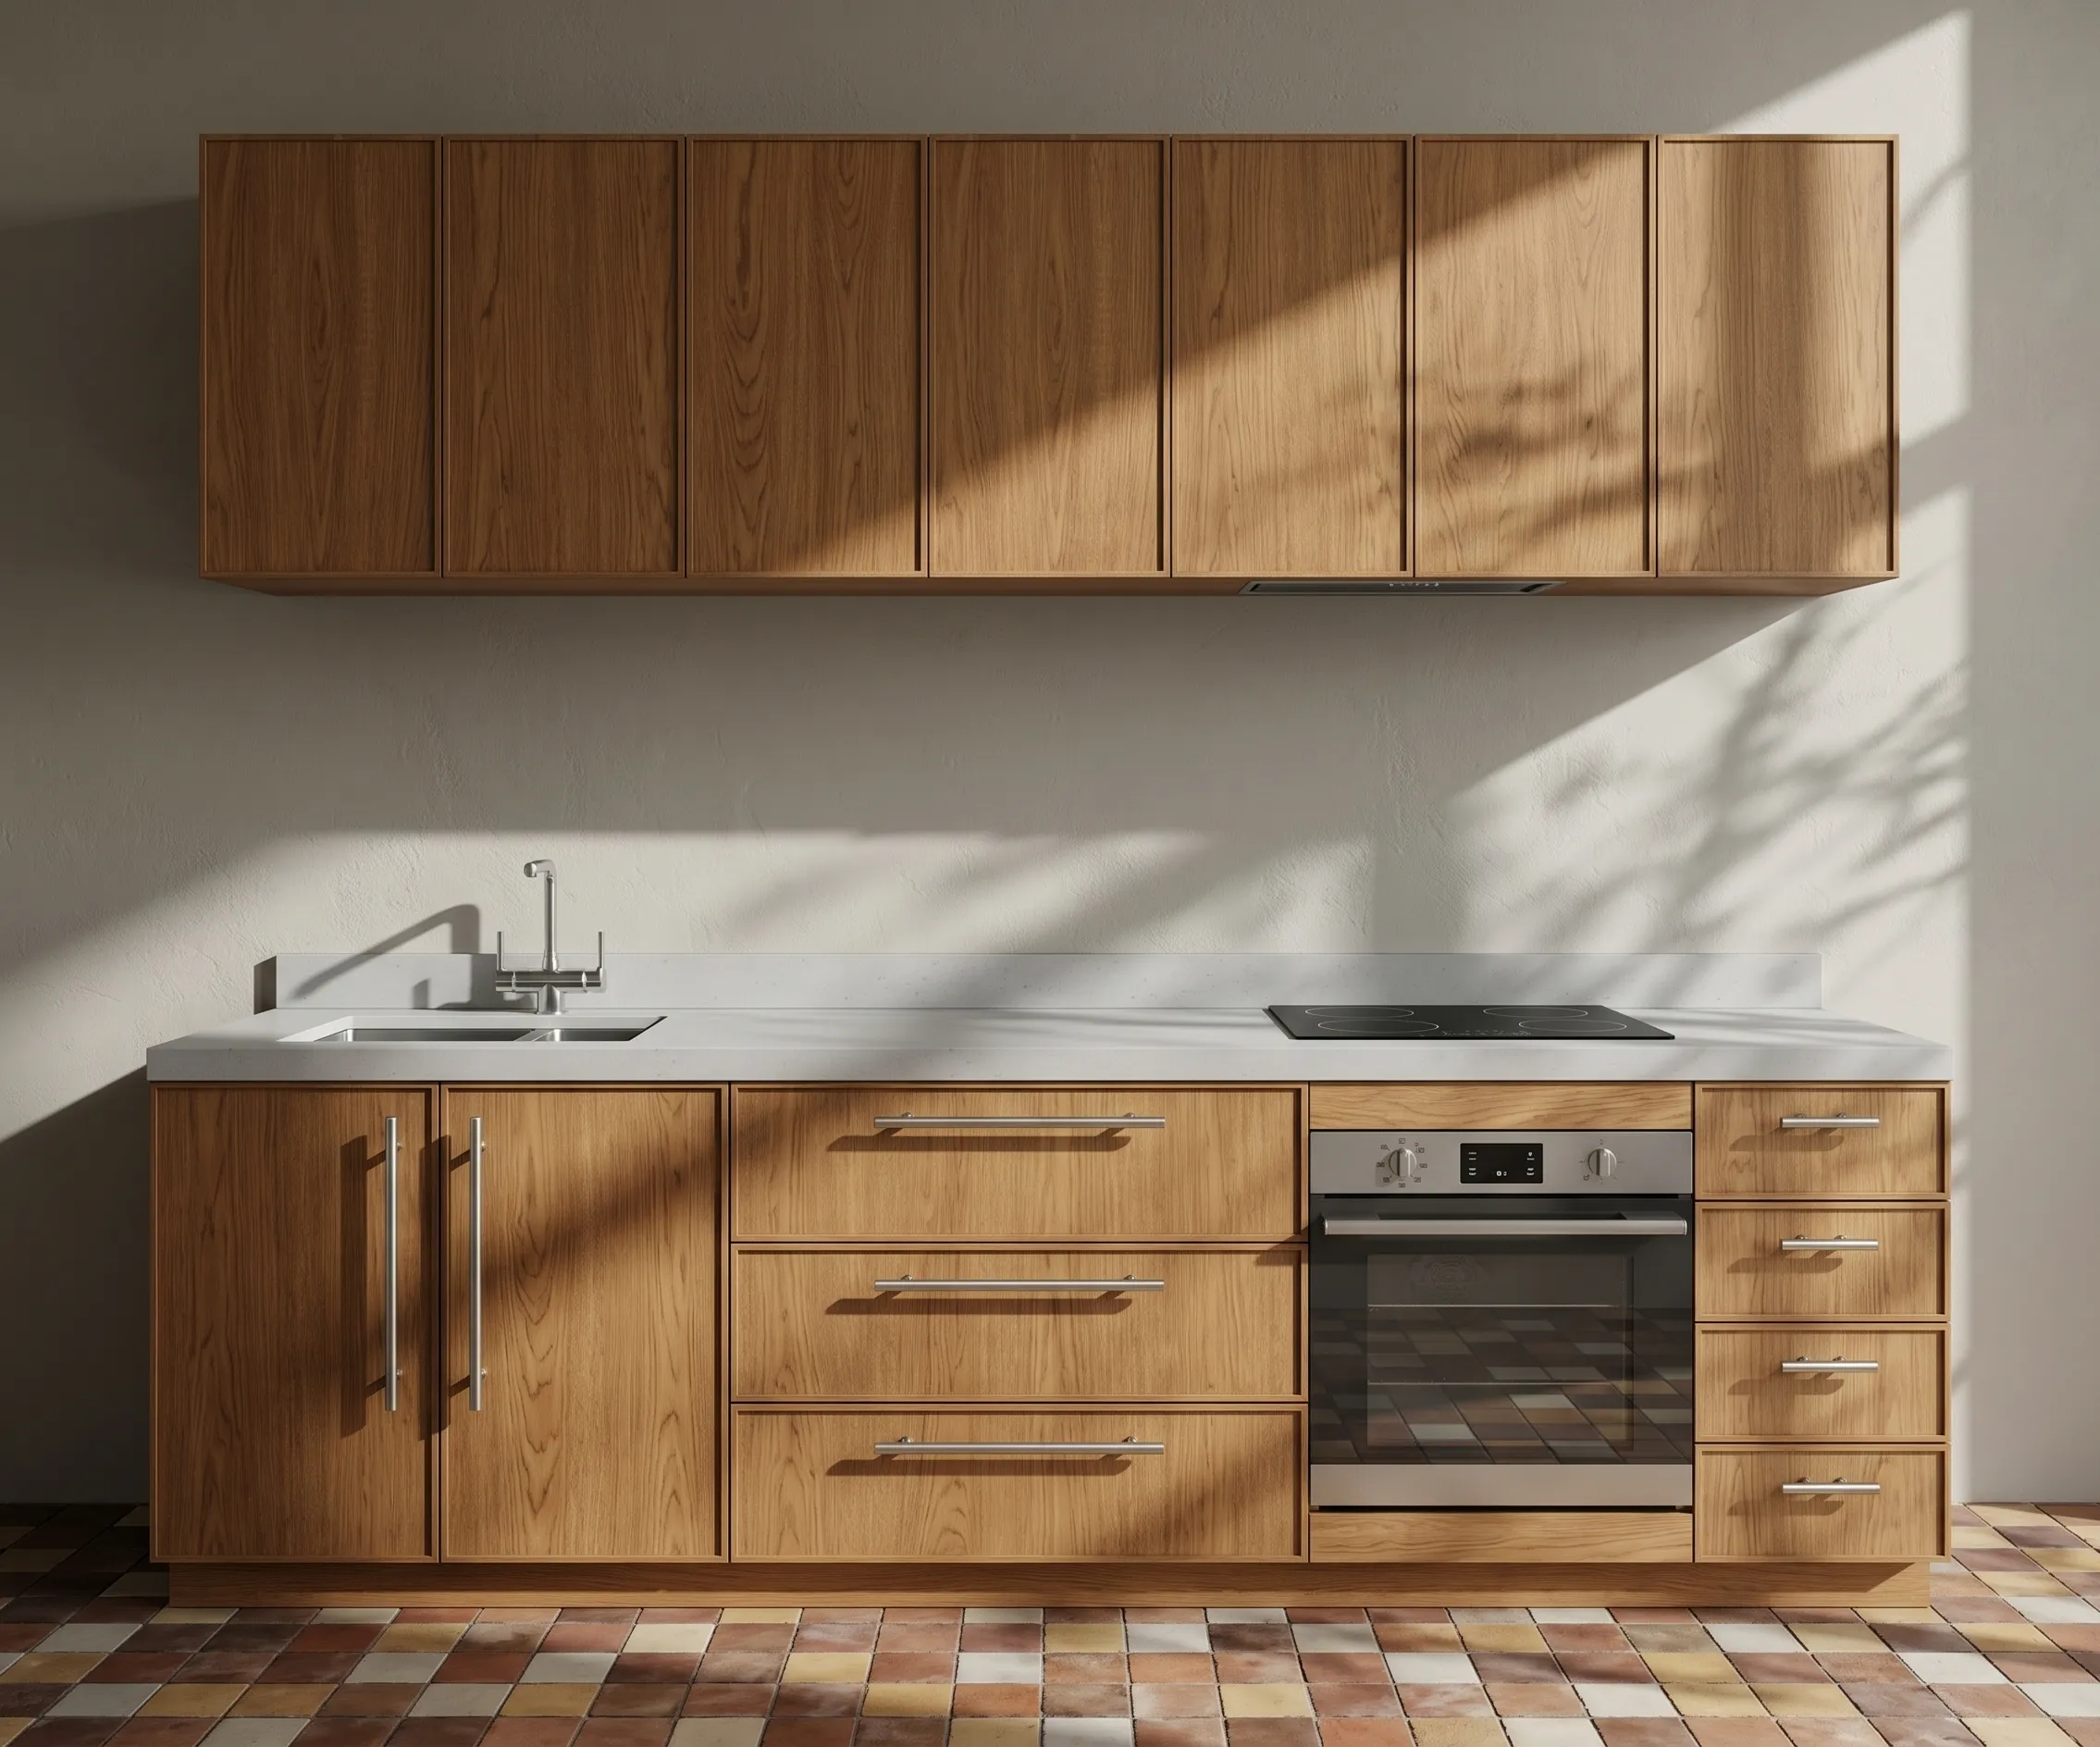
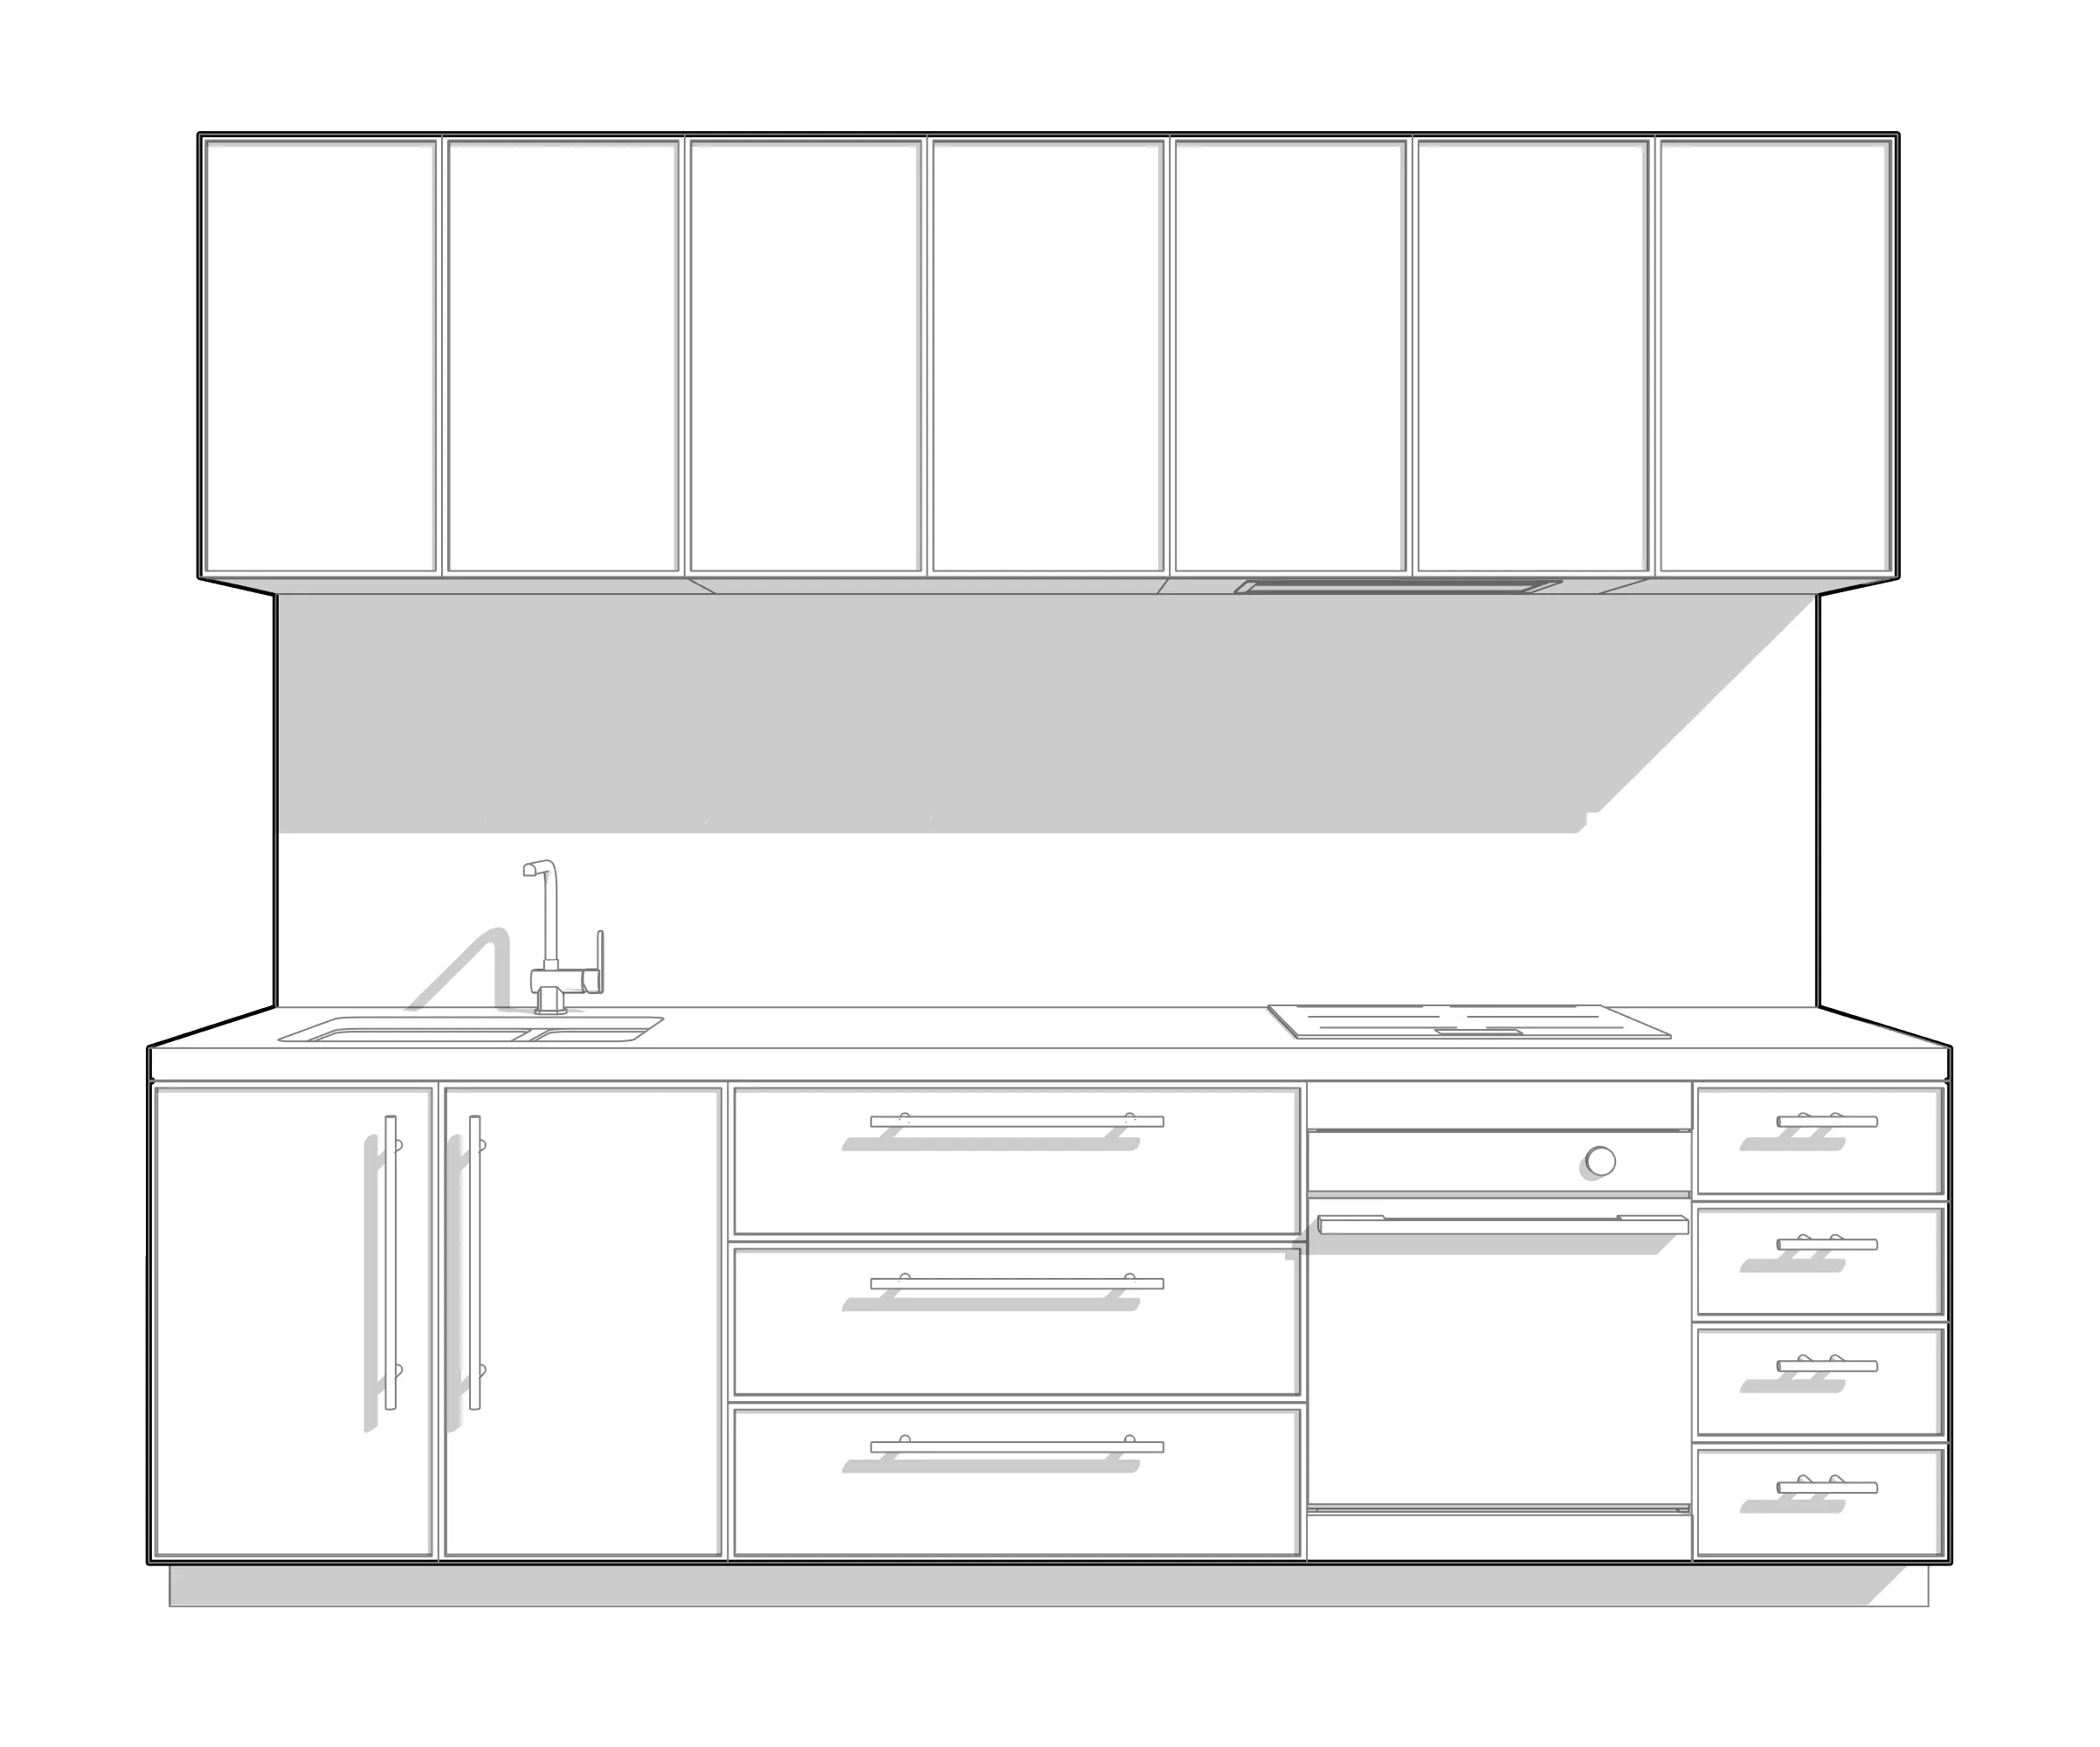
Purpose-built families for your projects. Joinery, furniture, fixtures and finishes, ready to use.
Studio Standards
Consistent naming, graphics, view settings and documentation conventions, tailored to your studio.
Titleblocks
Custom scaleable titleblocks that bring your studio's branding into every sheet.
Revit Workflows
Smarter ways to work in Revit – Connected processes, fewer workarounds and less repetition.
Automation
Custom tools and automated processes to keep things moving – fast forward the boring tasks.
Training & Onboarding
Video call demo's and training to help your team get up to speed.
Custom Content
Bespoke Revit families, components and tools, built around your project requirements.
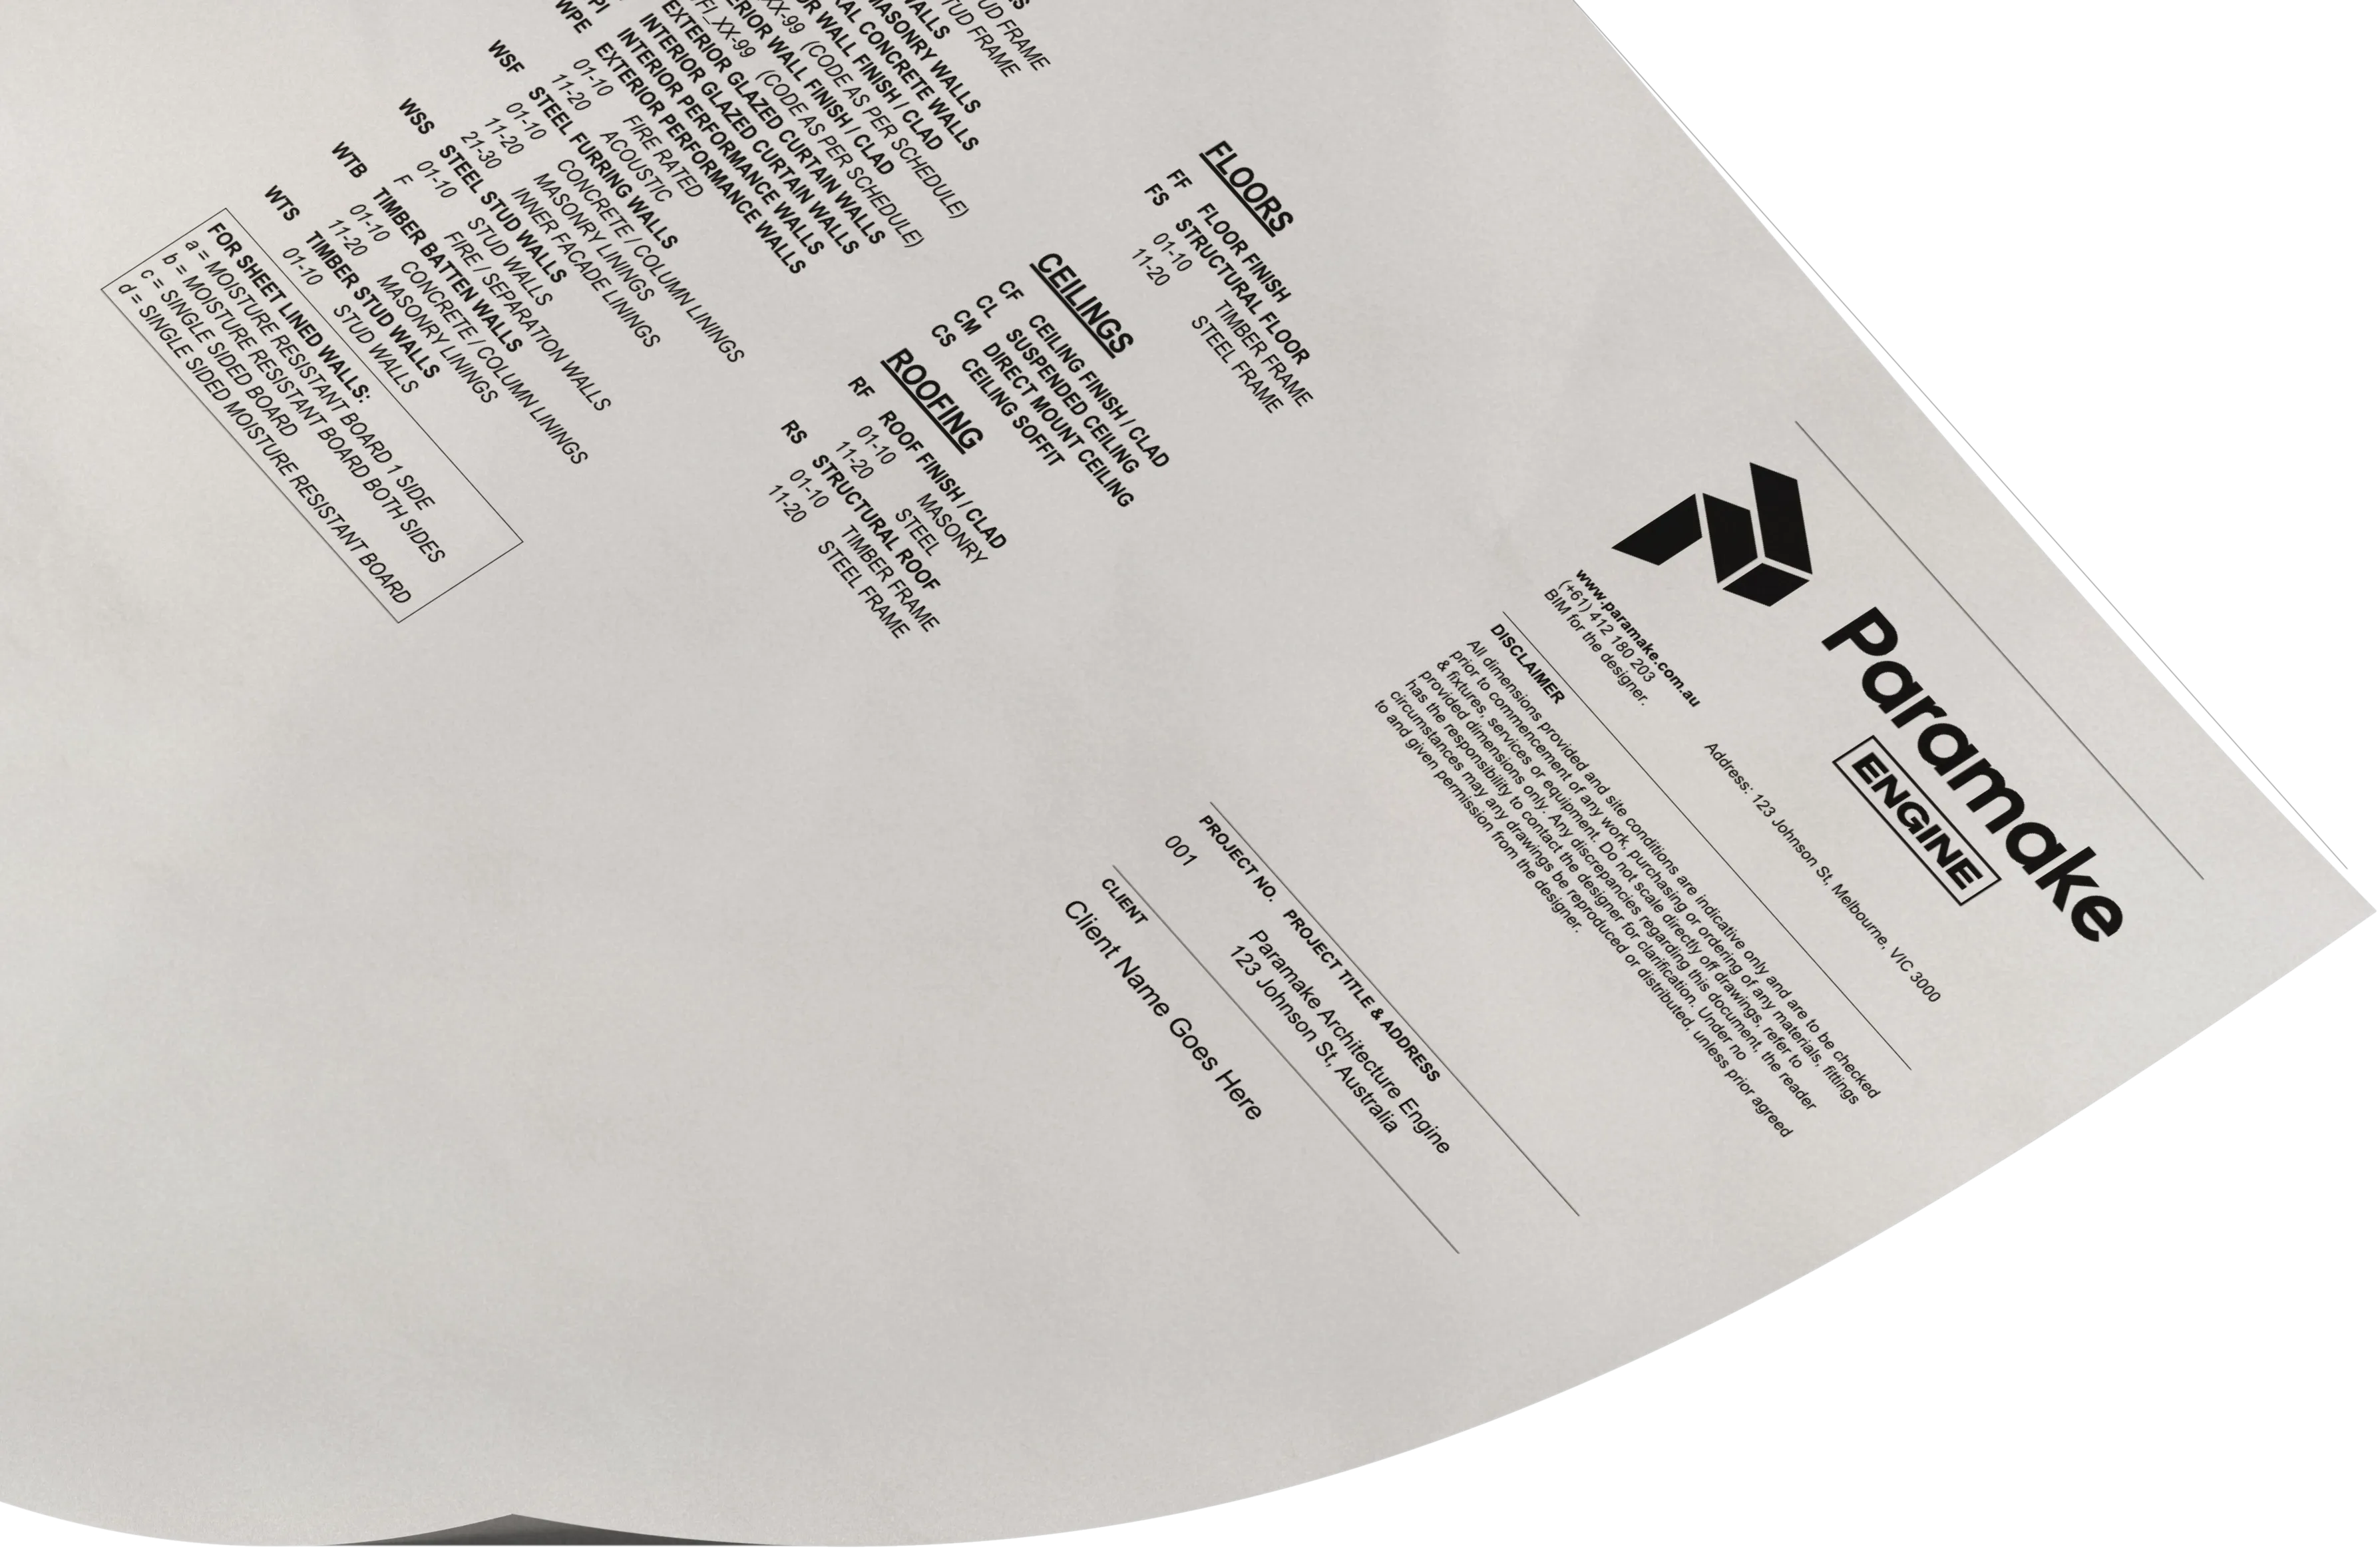
BRANDED DRAWINGS
Made to look good
– on and off screen
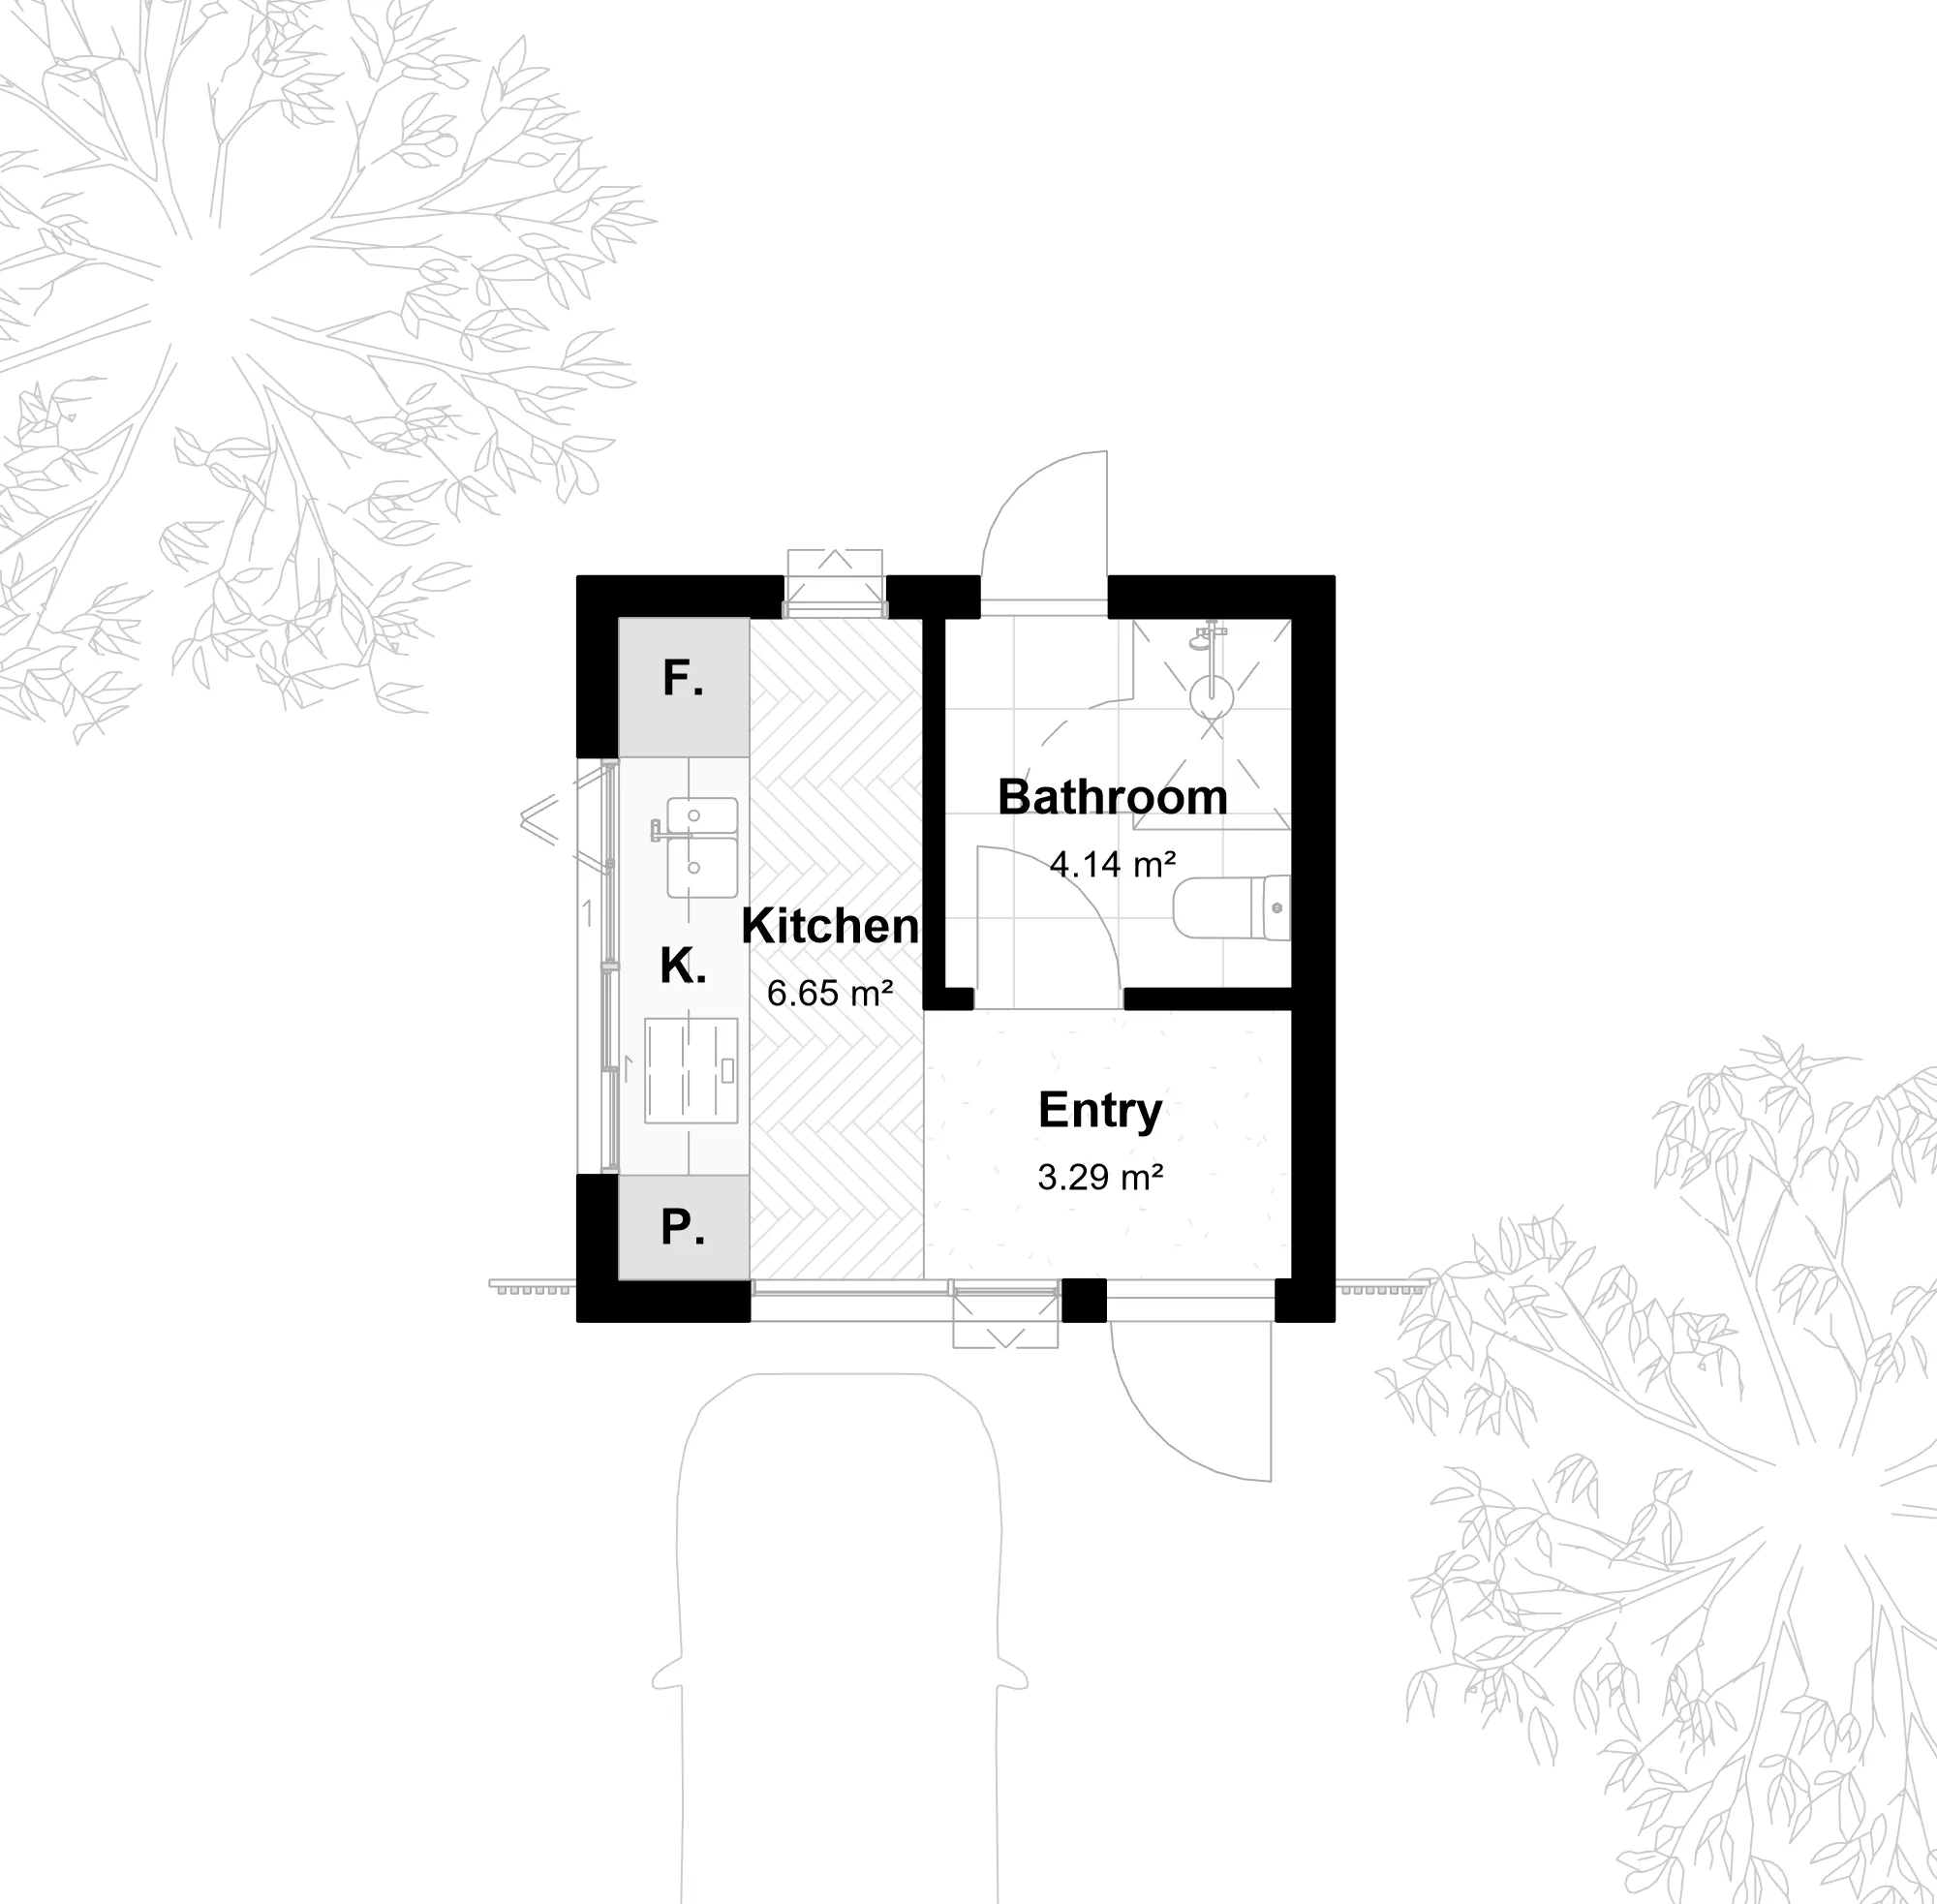
Your brand shouldn't stop at your drawings – they should look as considered as the projects you design
ExploreTAILORED VIEWS
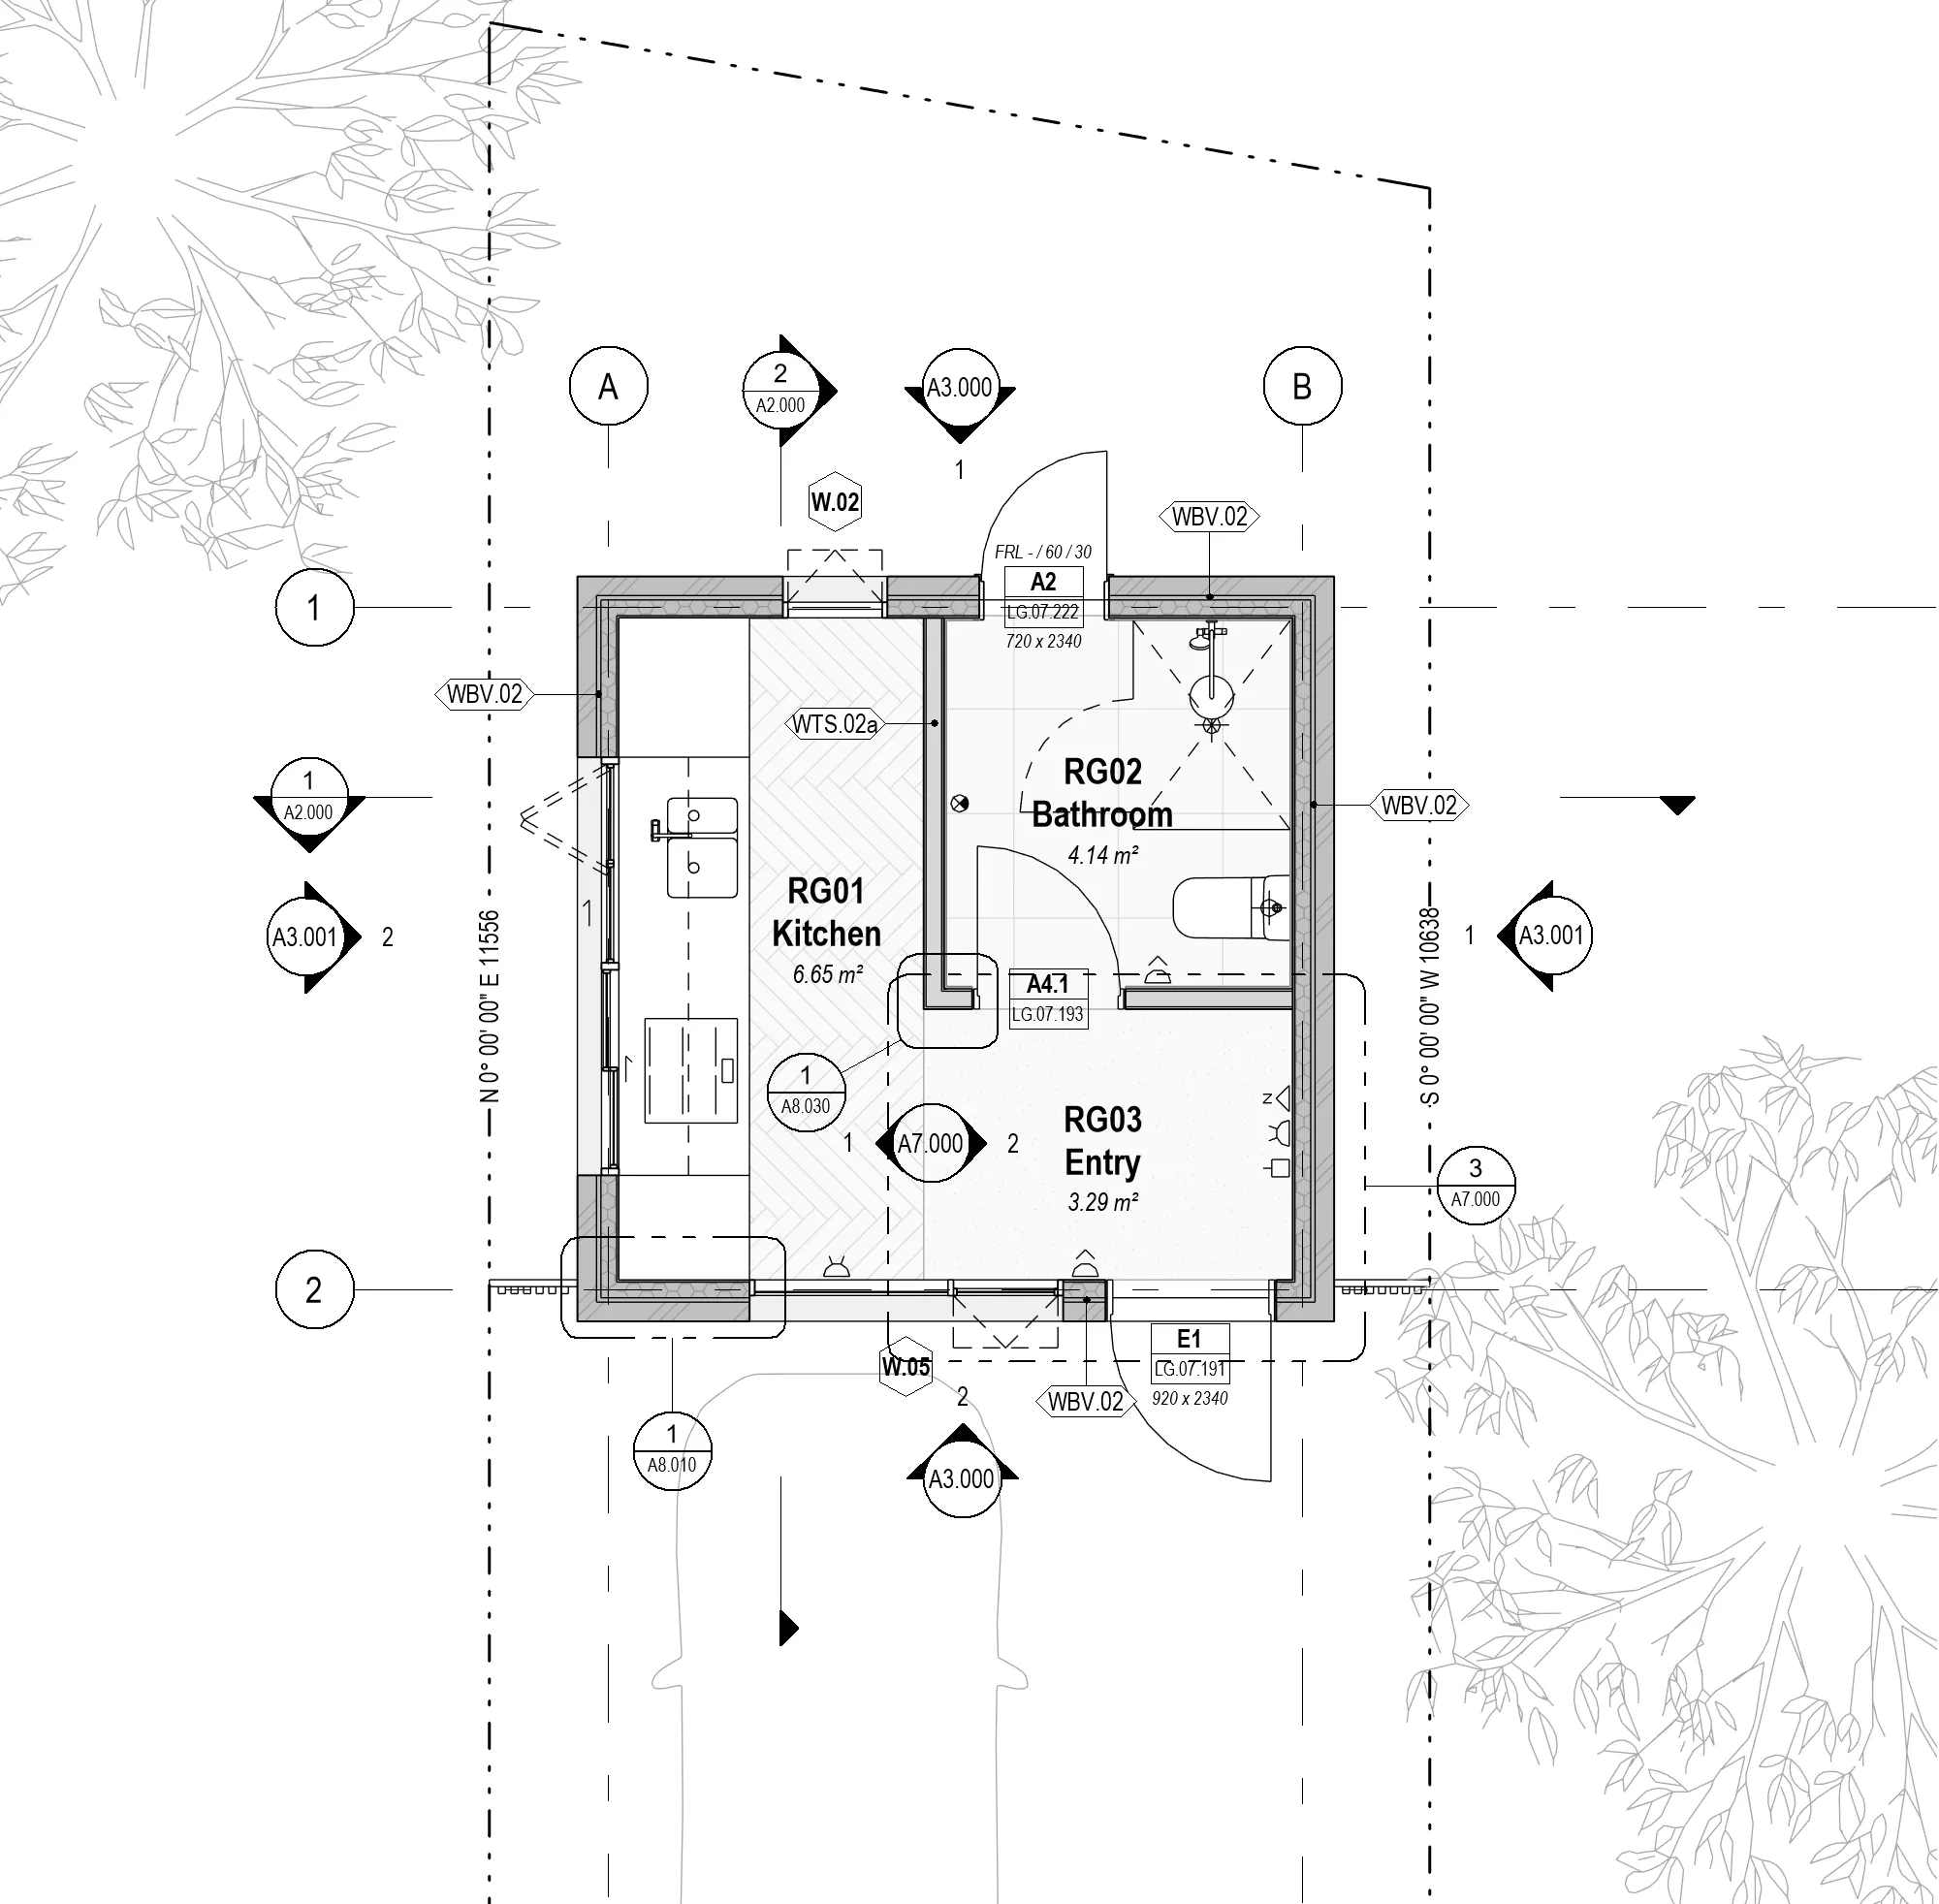
For the client or for the builder
Whether you're preparing plans for a client meeting or issuing the set to the contractor – we make sure your drawings look great for both and can be easily switched.
BETTER SPECIFICATIONS
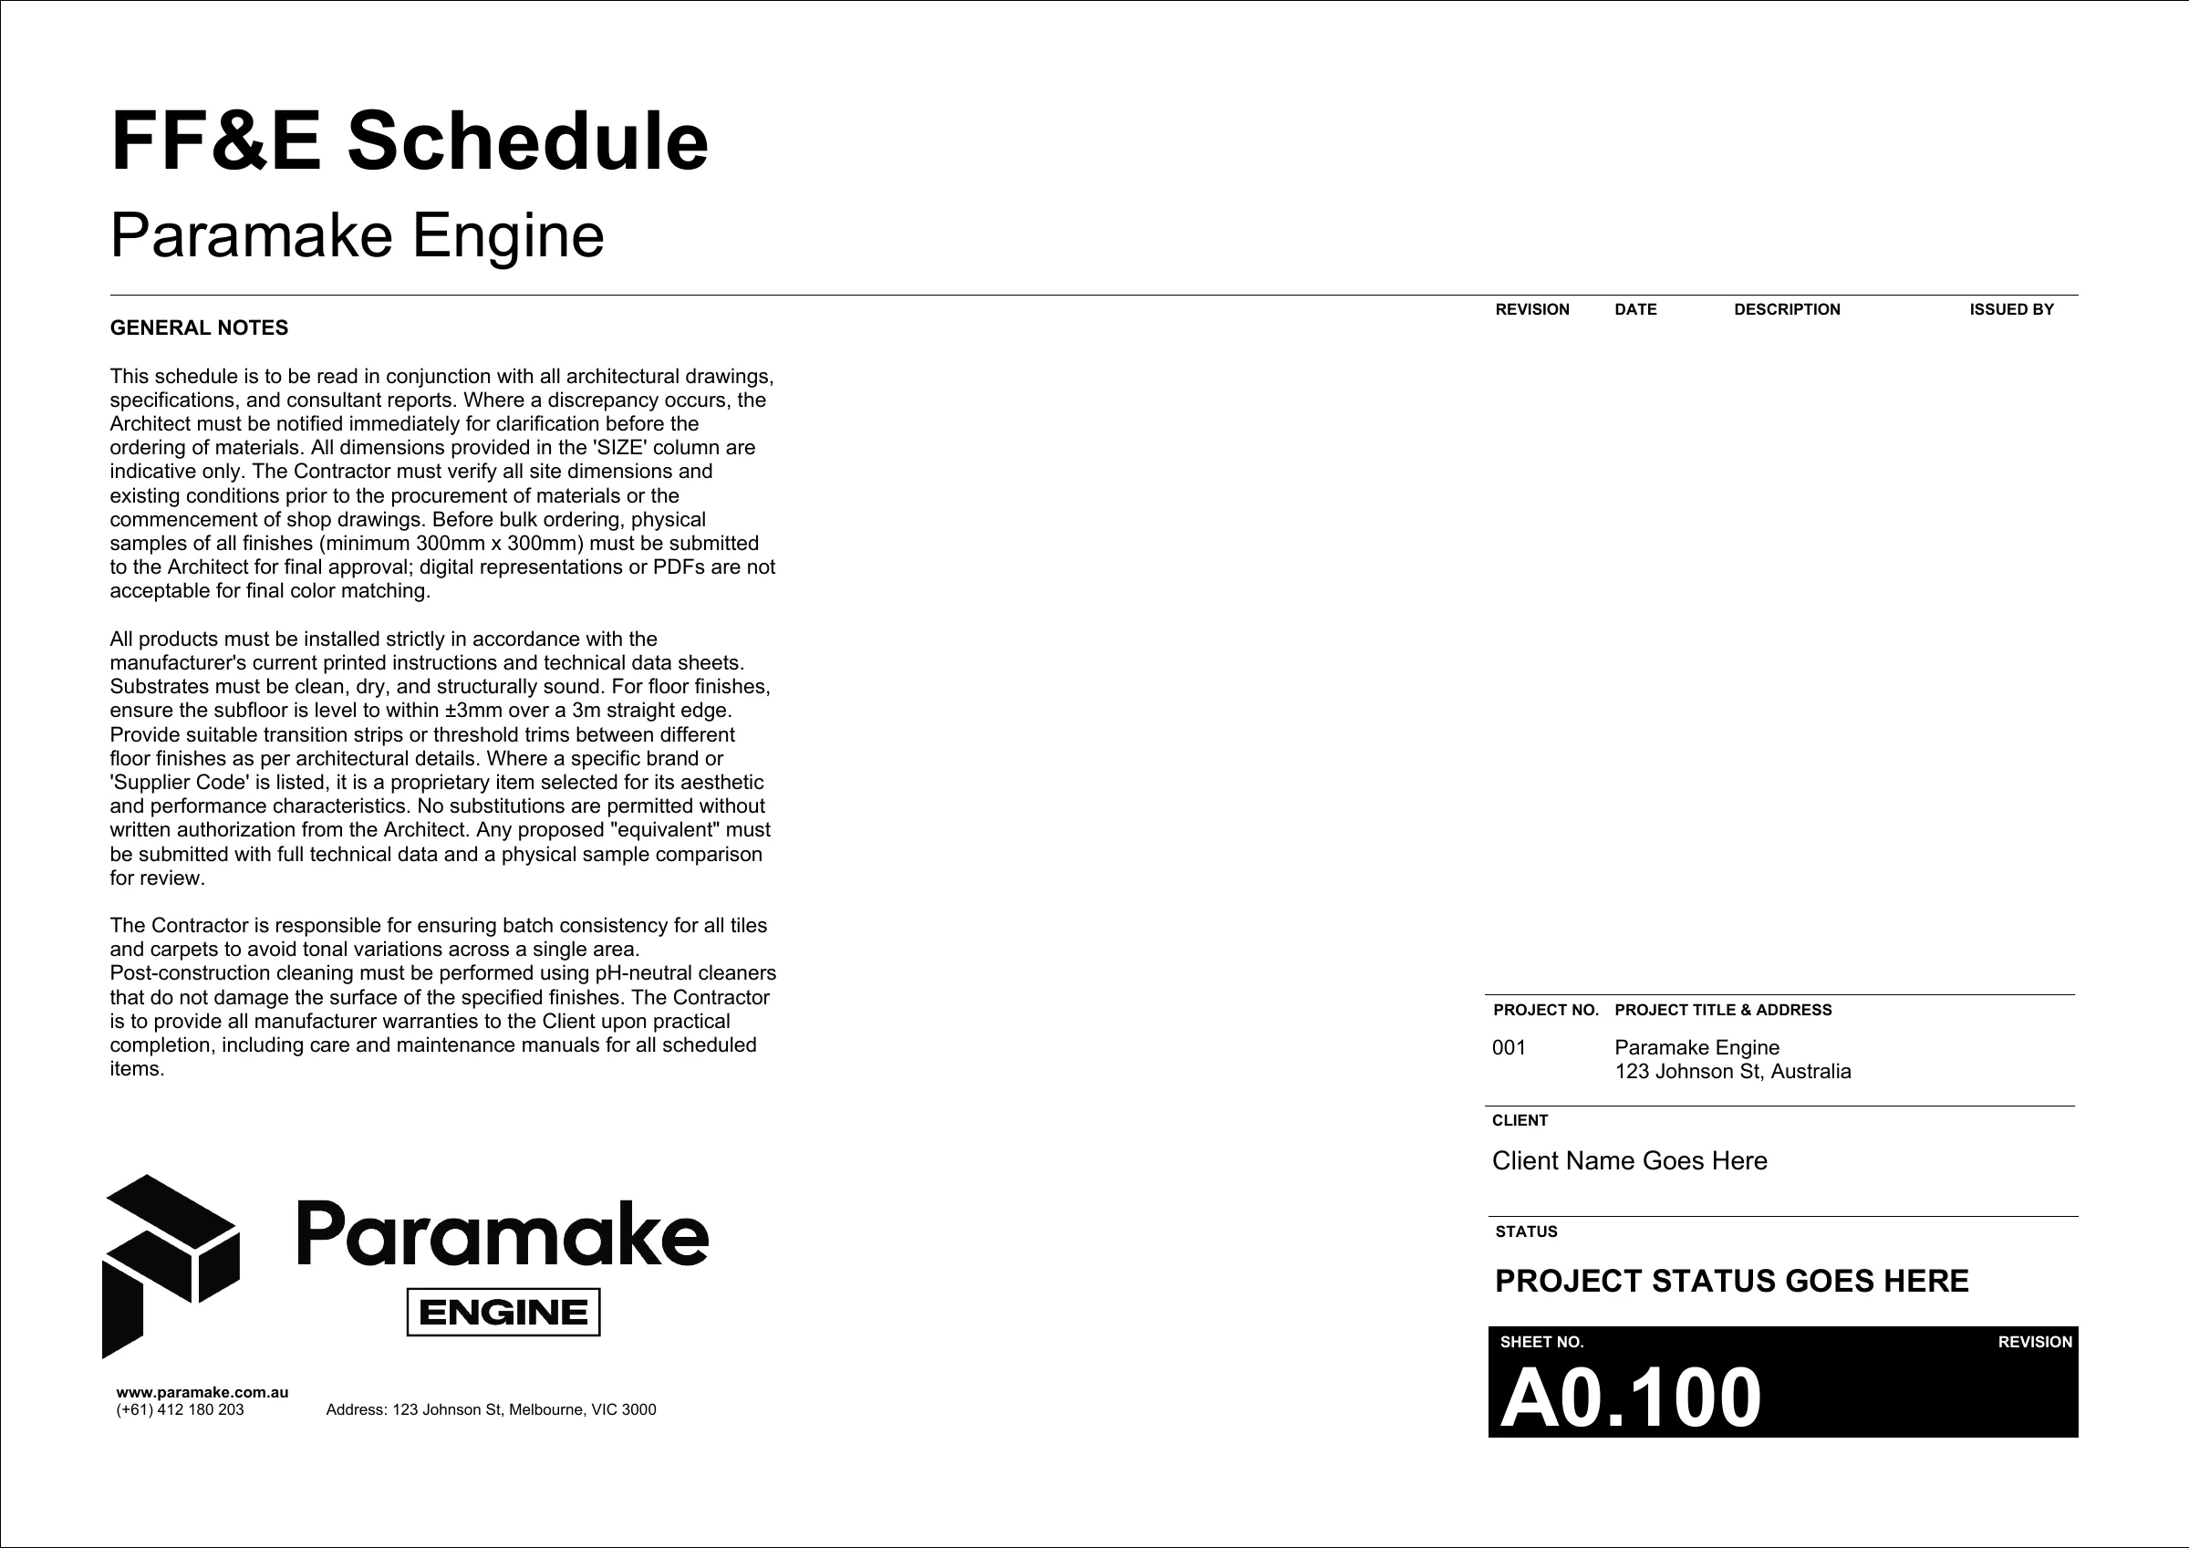
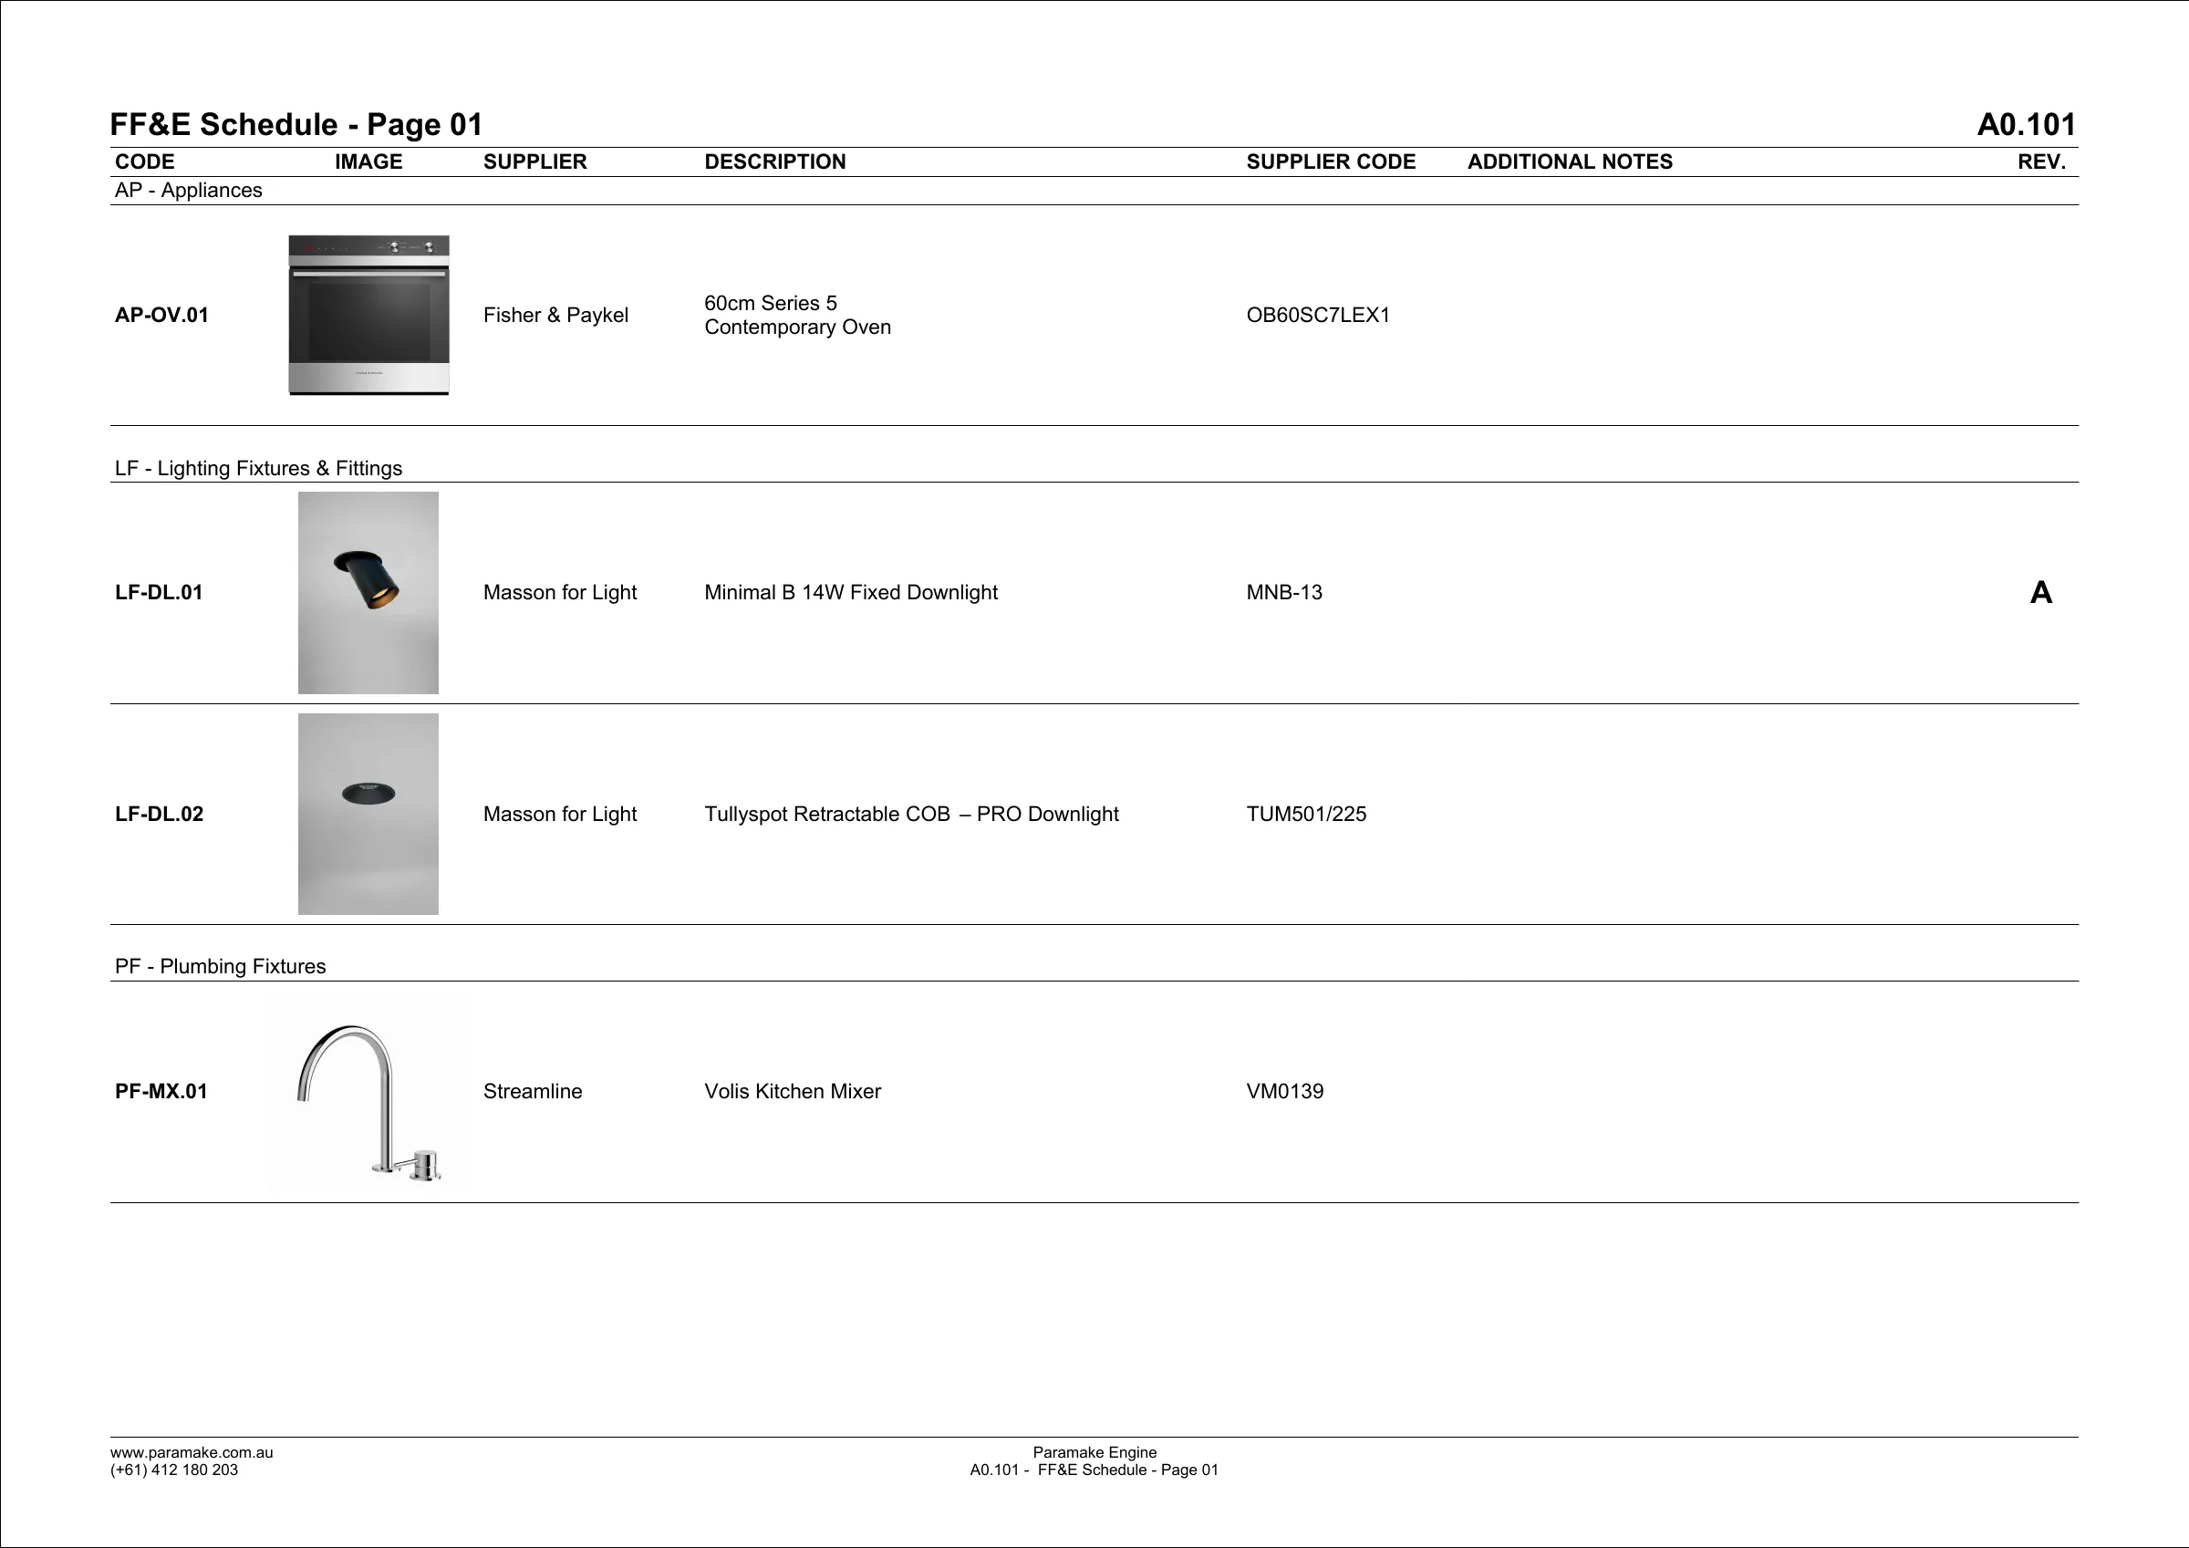
Your information already lives in the model – why use another platform just to make it look good?
We've mastered schedules so that they can live directly in your drawing set where they belong. Link them with your revisions – issue them with the drawings.
No need to use spreadsheets, exports or jumping between programs, we make schedules that don't look like Revit schedules.
SPECIALISED FEATURES
Tested workflows that make sense
Created through real projects, the Paramake Engine brings industry tested workflows, smart families, professional BIM standards, and more into one connected system
- 1
Automated Type Schedules
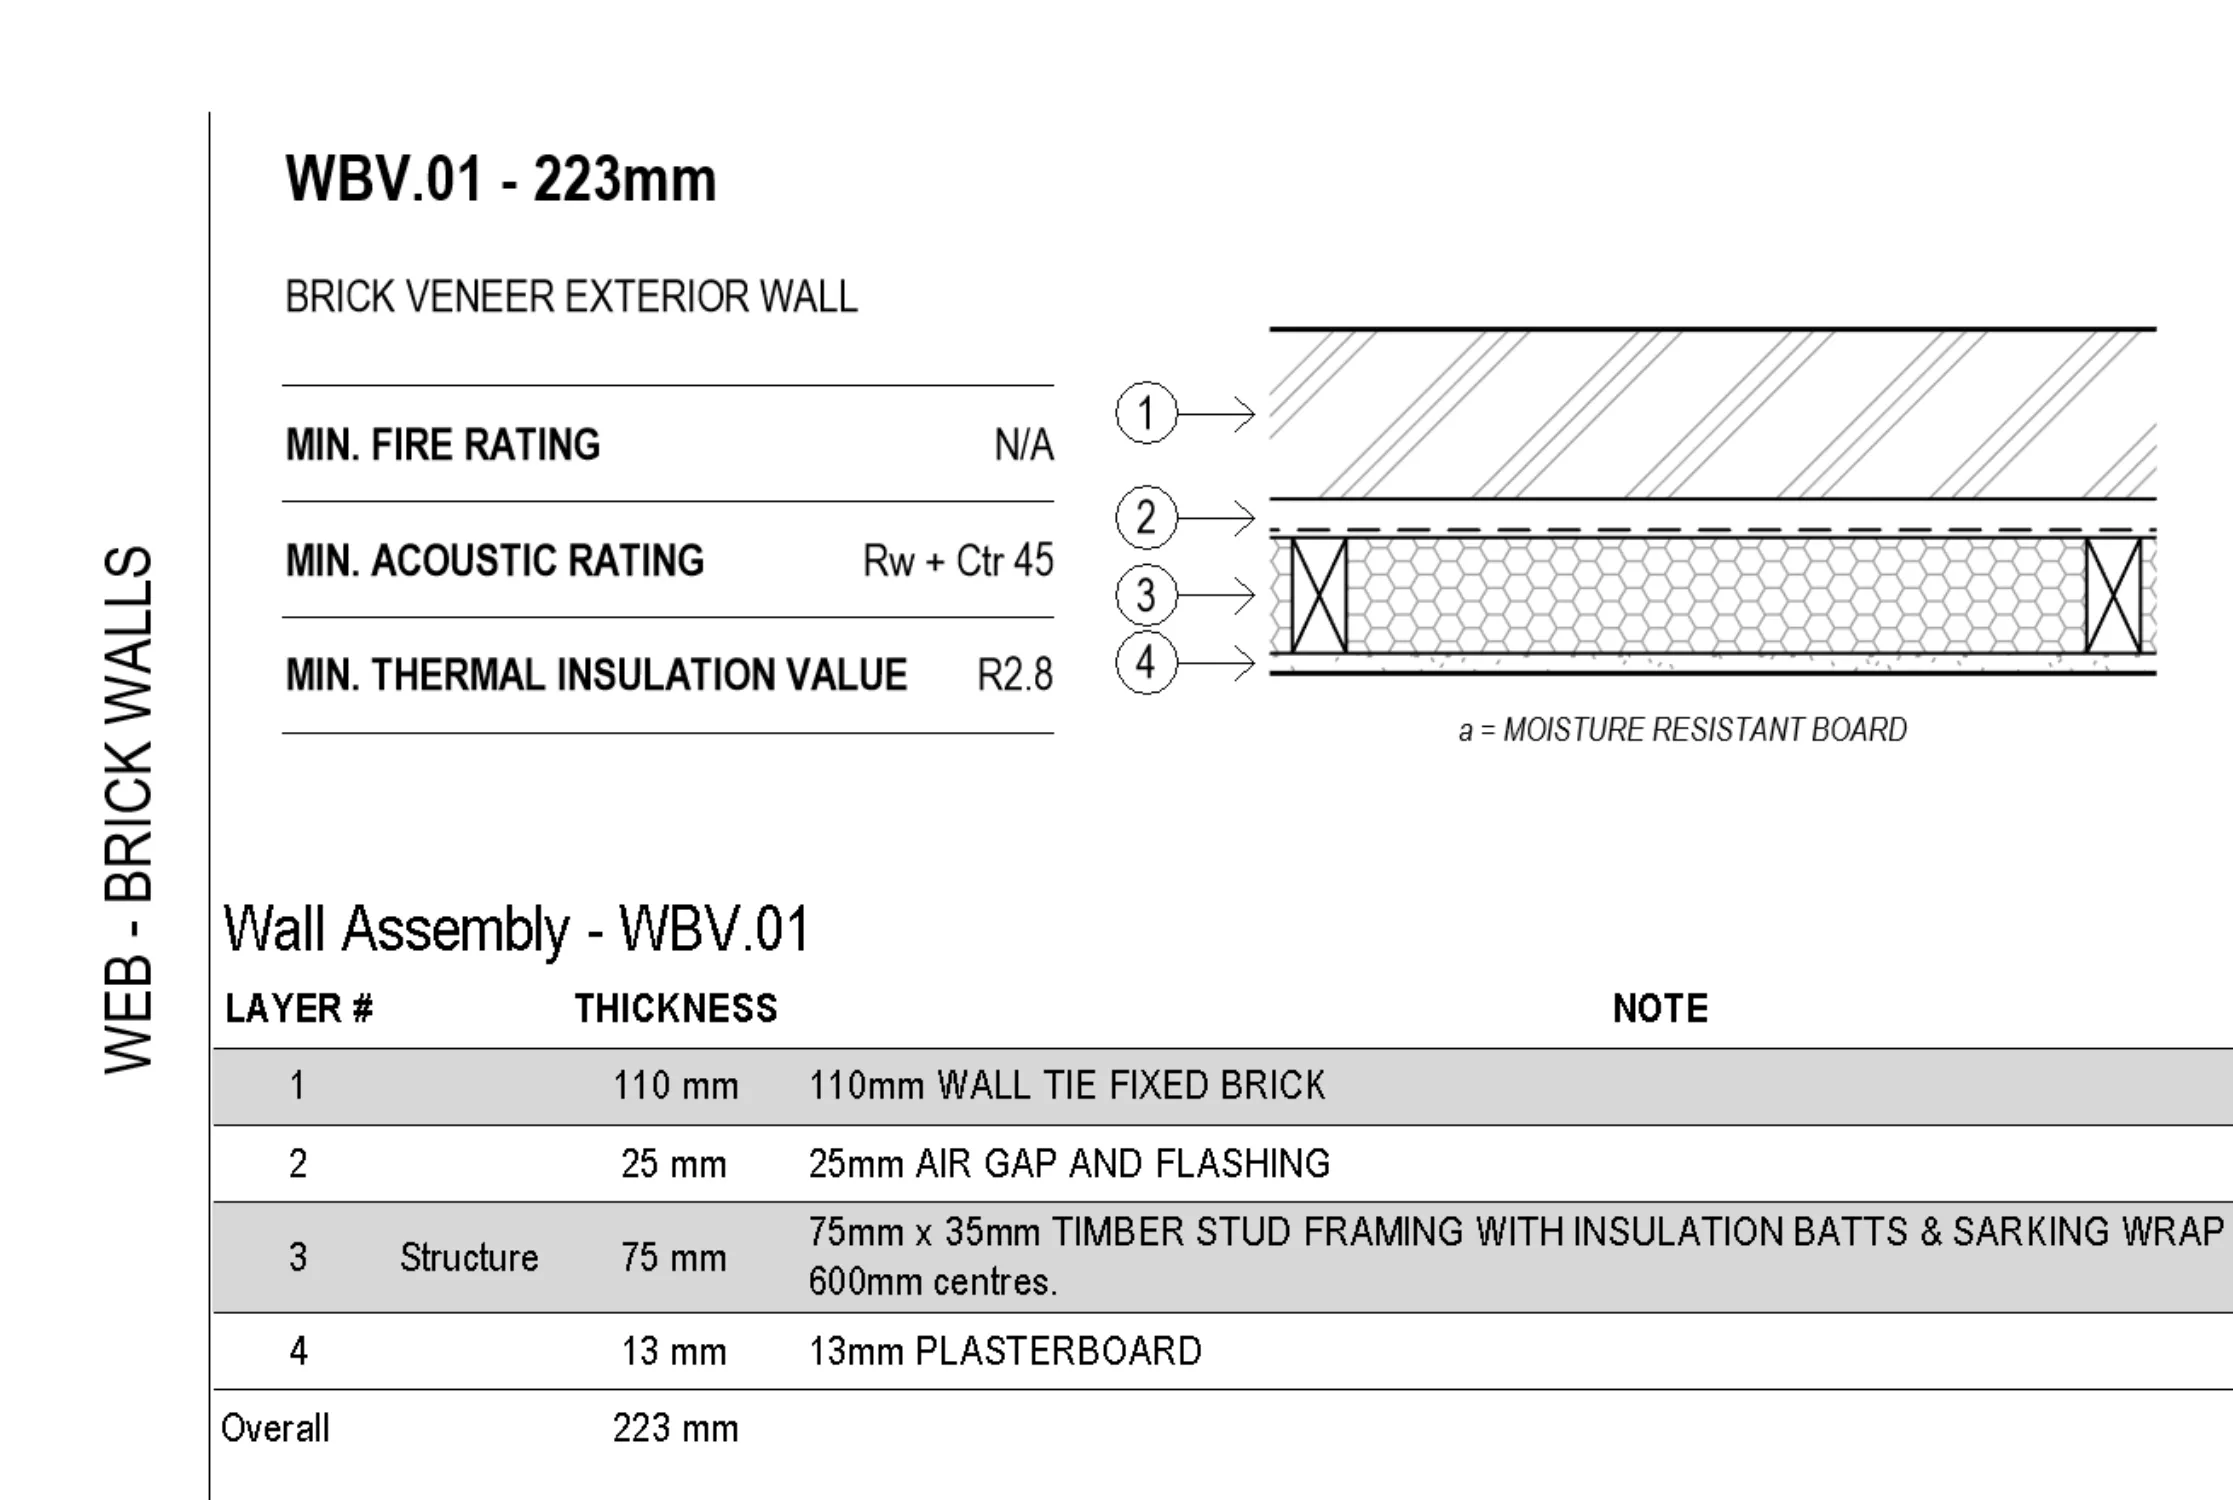
Wall, floor, ceiling and roof type schedules that update automatically when you change any layer – no need to leave your plan view, coordinate as you design.
- 2
Universal Materials Library
A robust Material library that drives the naming of your system families, schedules, filters and stores all of your material data.
- 3
Project Summary Schedules
Specialised and presentable schedules showing GFA, GBA, NSA, NLA, permeability and more – as areas and percentages. For larger projects, count carparks, Apartment Types, Beds & more.
THE PARAMAKE ENGINE
We build the system – you
worry about the design
The Paramake Engine is a collection of workflows, standards and components that work seamlessly together to power your Revit projects.
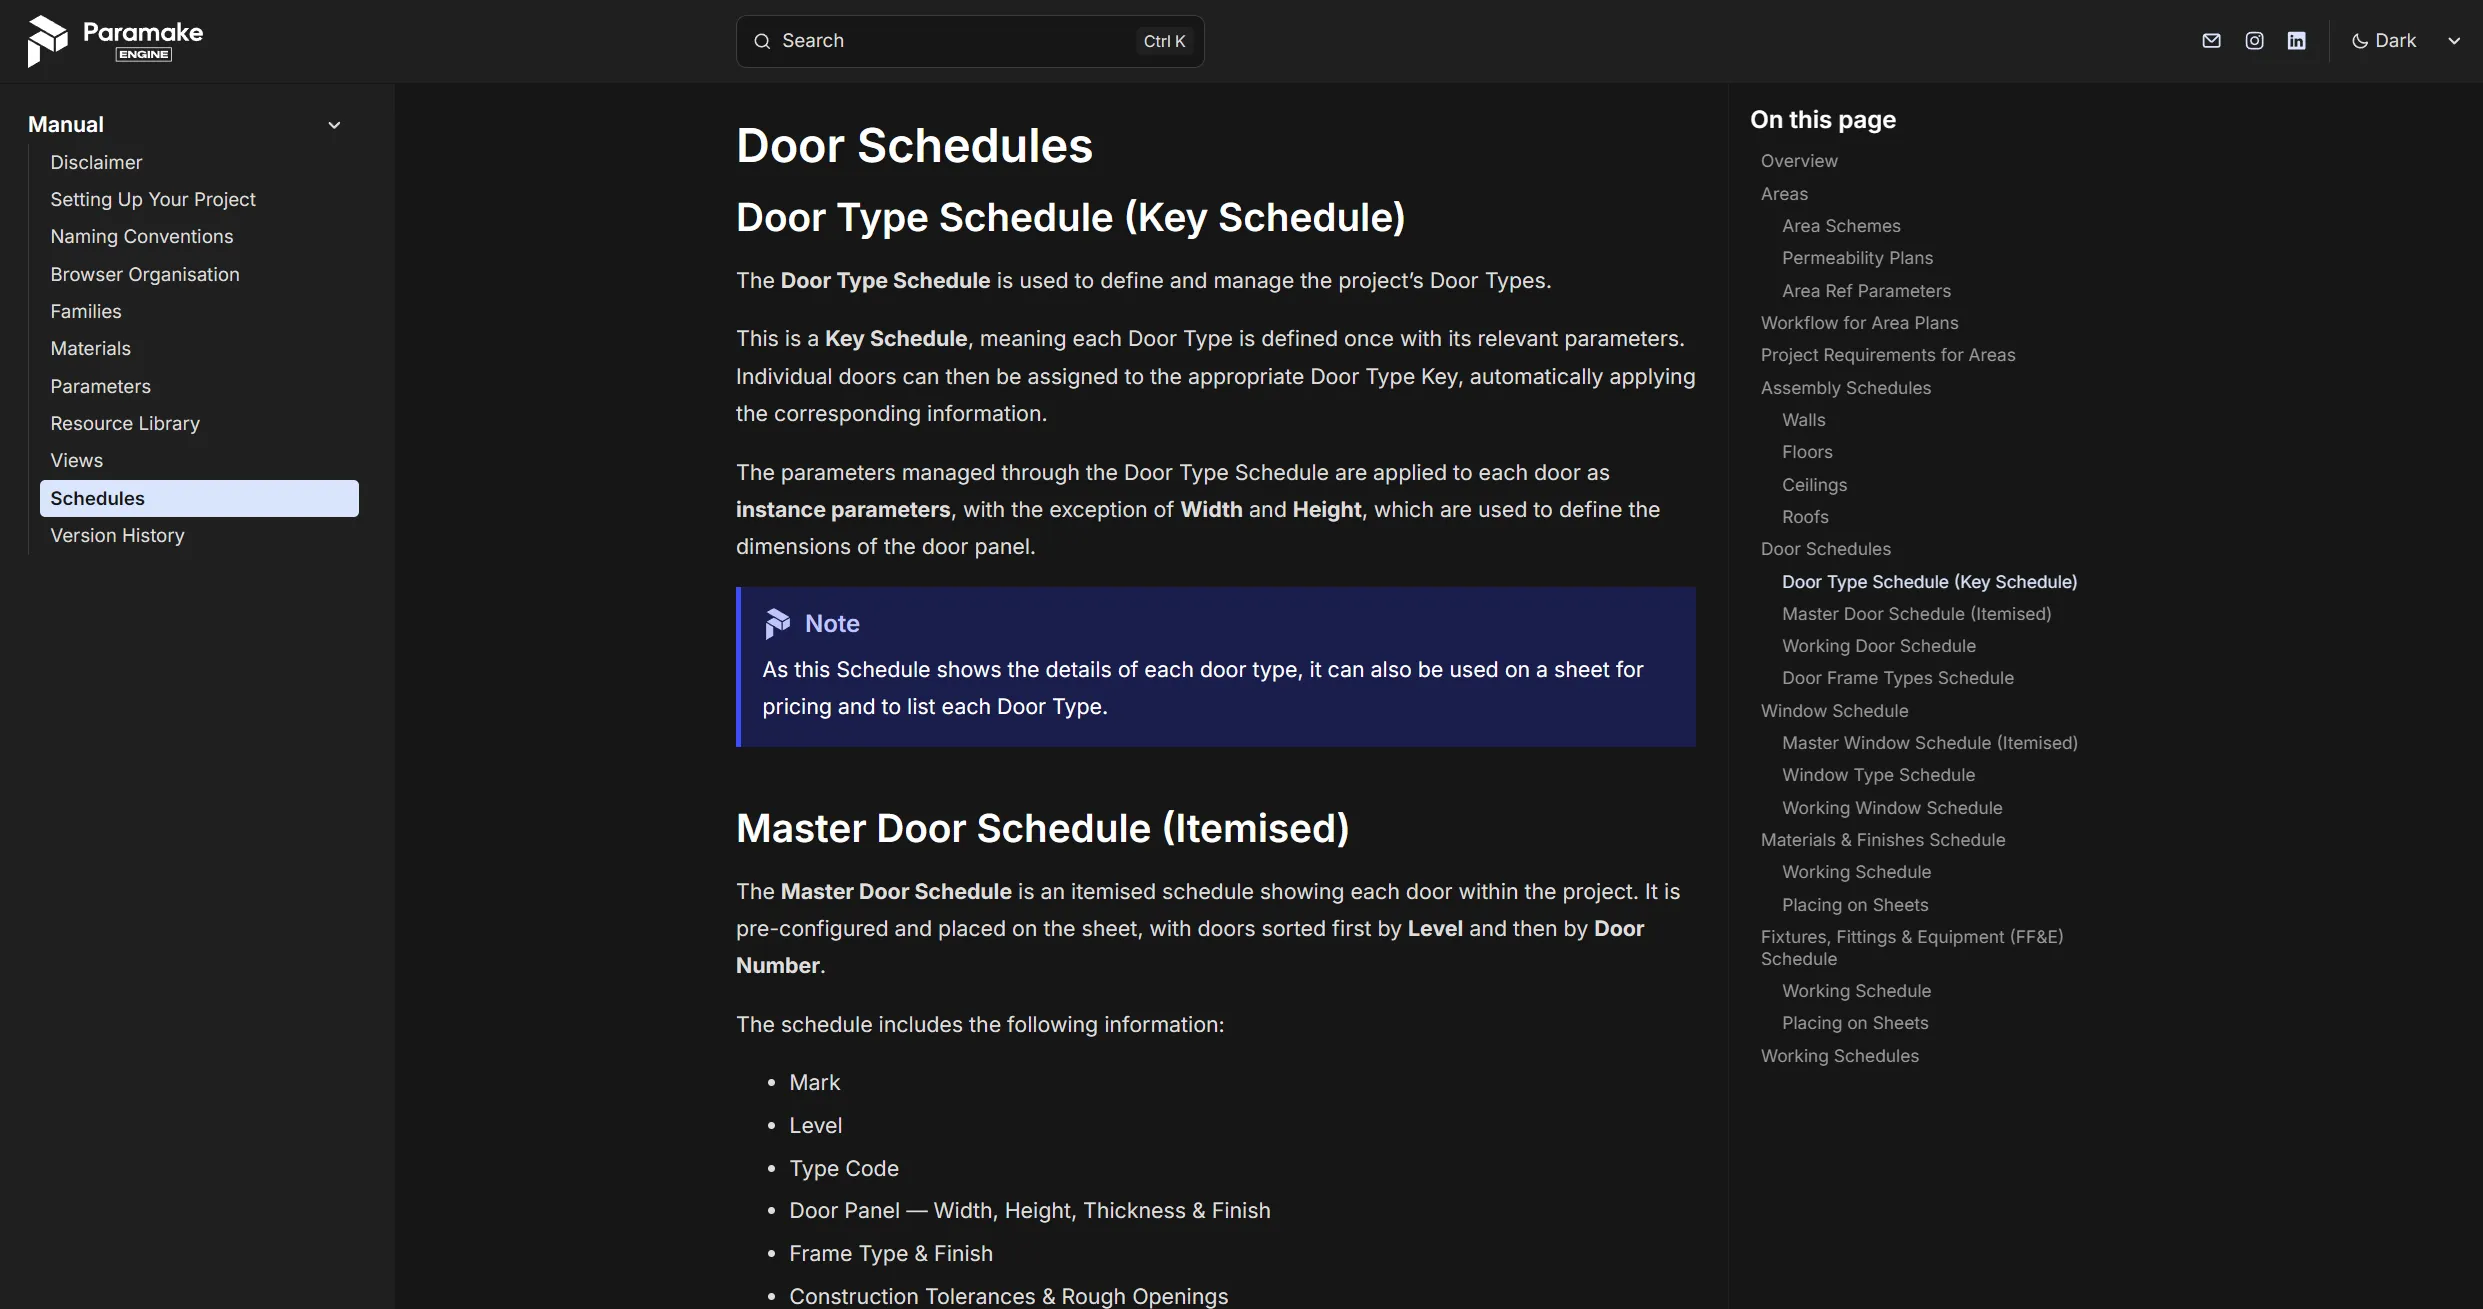
We carefully craft a set of robust standards your studio will be proud of – but it's more than that. Think of it like a central knowledge base for everything in your brand.
Whether it's used for quick standards checks, staff onboardings or even feeding it to your AI Agent – the provided manual is a searchable database that can be accessed from anywhere, even from your phone.
AI READY
Utilising AI in your workflow?
Give it a system to work with
AI works best when it has a clear set of rules to work with. The less thinking it does – the less credits it uses.
AI inside Revit is gaining massive traction. Use it to get your schedules ready, QA your wall types, rename all of your views and much more – all to your studios standards.
TESTIMONIALS
That's enough talking about ourselves – see what our awesome clients have to say
Chris has built in practical, efficient documentation strategies that work in real time on live projects, and the result is a clear, logical template that is easy to pick up.

Patrick B
Want to see what all the
rave is about?
Book a demo call with us and let's start your journey
Get in TouchFAQ
Frequently
asked questions
What versions of Revit does Paramake support?
The Paramake Core Engine is currently supported on Revit 2025 and newer. This is due to several features and workflows that rely on functionality introduced in recent Revit releases and are not available in earlier versions.
Does Paramake work with Revit LT?
The main features from Paramake are designed for the full version of Autodesk Revit and are not compatible with Revit LT. Many of the workflows and features rely on functionality that is not available in LT.
Is Paramake suitable for small studios?
Absolutely. Paramake has been designed to scale with your practice, whether you're a solo designer, small studio, or large architectural office.
Is a user manual included?
Yes. Every Paramake purchase includes a comprehensive web-based user manual covering workflows, naming standards, project setup, and step-by-step guides.
Can I migrate my existing projects or standards?
Existing projects can be migrated, however it is generally recommended to begin new projects directly within the Paramake template. Existing standards and content can also be integrated where required.
Can I keep using my current Revit families with Paramake?
Yes. Your existing Revit families can continue to be used alongside Paramake. Some may benefit from updated naming conventions or parameter adjustments.
Do you have custom family libraries pre-built for sale?
Yes! We have libraries for Casework joinery, Windows, Doors & more – reach out to see a full list of families we offer.